Commercial Glass & Tenant Improvements Los Angeles
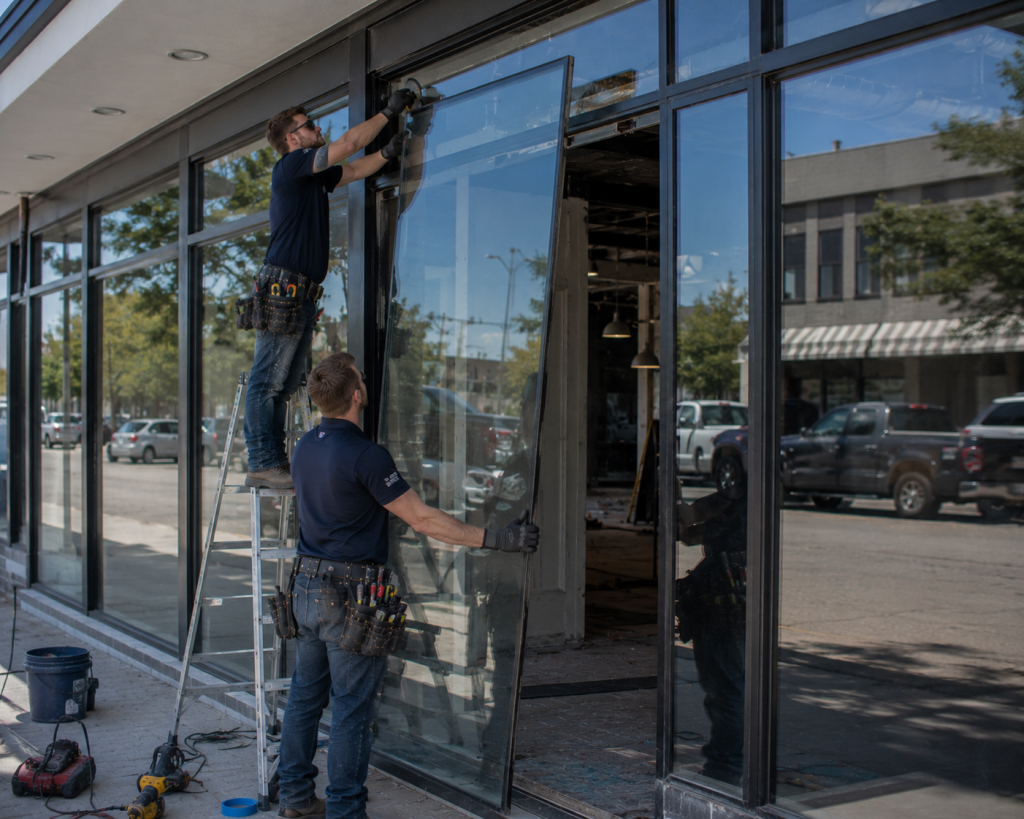
Storefront glass can completely change the appearance of a Los Angeles commercial property, but the façade is only one part of a successful tenant improvement. Behind new glass and aluminum framing may be extensive work involving HVAC, electrical, plumbing, roofing, painting, restoration, lighting, doors, and interior finishes.
That connection becomes particularly important when an existing retail, restaurant, office, medical, or mixed-use space is being renovated for a new tenant.
The storefront creates the public face of the business. The construction behind it determines how well the new commercial space actually functions.
Storefront Renovation and the Larger TI
Replacing an existing storefront often affects more than the original opening.
A new entrance can change interior circulation. Larger glass panels may eliminate wall space. Different framing dimensions can affect drywall, ceilings, flooring, and exterior finishes.
Los Angeles commercial buildings also represent many different construction periods. Previous tenants may have altered storefront openings, signs, walls, utilities, and mechanical systems several times.
Once demolition begins, the contractor may discover that the existing conditions are considerably different from what was expected.
Planning the storefront as part of the complete tenant improvement makes those discoveries easier to manage.
Modernizing the Commercial Façade
An older building does not always need a completely new exterior to achieve a dramatically different appearance.
Storefront glass can become the foundation of a façade modernization.
New aluminum framing, larger glazed areas, updated entrance doors, architectural lighting, signs, paint, and exterior finishes can transform the street-level appearance while retaining much of the existing building.
The challenge is making the new construction work with what remains.
Existing wall openings, structural conditions, waterproofing, electrical infrastructure, and interior finishes all need to meet the new storefront correctly.
HVAC Behind Large Glass Areas
Exterior glass affects conditions inside the tenant space.
Solar exposure, orientation, shading, glass characteristics, door openings, and the amount of glazing can influence the perimeter environment.
At the same time, many tenant improvements modify the mechanical system.
Walls move. Occupancy changes. Conference rooms, kitchens, treatment rooms, retail areas, and offices create different heating and cooling requirements.
Supply registers, returns, thermostats, ductwork, controls, and equipment may therefore need to change along with the floor plan.
Los Angeles requires mechanical permits for modifications to heating and cooling systems, as well as certain ventilation systems and commercial cooking hoods.
Electrical Systems Around the Storefront
Modern commercial storefronts can contain a surprising amount of electrical infrastructure.
Signs need power. Architectural lighting requires circuits. Automatic doors may need electrical connections. Cameras, card readers, security systems, sensors, displays, and access controls can all interact with storefront framing.
Inside the tenant space, a renovation may introduce new lighting, receptacles, panels, equipment, and data infrastructure.
Finalizing the storefront configuration early gives electricians clear locations for entrances, signs, displays, and other equipment.
That reduces the chance of finished walls being reopened later.
Roofing and Storefront Glass
The roof and storefront may be separated by several stories or only a few feet, but they remain parts of the same building envelope.
Water entering around a roof penetration, parapet, flashing condition, canopy, or exterior wall joint can travel before becoming visible near storefront glass.
That can make diagnosis difficult.
Replacing sealant around the glass will not correct a roofing failure above it.
During a tenant improvement, evidence of moisture around exterior walls should be investigated before new drywall, paint, flooring, or storefront finishes conceal the area.
Rooftop HVAC Creates Another Connection
Roofing and HVAC often intersect during commercial renovations.
Existing rooftop equipment may need modification or replacement. New ventilation requirements can introduce penetrations, curbs, exhaust systems, or duct connections.
Roofing work around those components has to maintain the integrity of the roof assembly.
This matters because a tenant may be investing substantially in the space below.
New glass, ceilings, flooring, millwork, lighting, and interior finishes can all be damaged by unresolved water intrusion.
Coordinating rooftop work with the rest of the TI protects the improvements being made inside.
Plumbing and Changes of Use
Plumbing becomes particularly important when a Los Angeles commercial space changes function.
A former retail location becoming a restaurant may require extensive plumbing and kitchen infrastructure. An office converted for medical use can introduce new fixtures and specialized requirements. Salons and other service businesses can also require considerably more water and drainage than previous occupants.
New restrooms, sinks, drains, water heaters, service lines, and equipment connections can reshape the interior plan.
That eventually affects the storefront.
Reception areas, waiting areas, customer pathways, counters, seating, and accessible routes all begin at the entrance and depend on the final floor plan.
Los Angeles treats building, electrical, HVAC, and plumbing work as permit considerations during business renovations, reinforcing the importance of planning these scopes together.
Restoration Behind Existing Storefronts
Demolition often reveals the real condition of an older façade.
Once existing framing is removed, contractors may find damaged substrates, corrosion, moisture deterioration, failed sealants, abandoned attachments, or previous repairs.
Those conditions should be corrected before they disappear behind the new storefront.
Restoration might involve repairing the opening, replacing damaged materials, correcting waterproofing transitions, or rebuilding adjacent finishes.
The objective is not simply to install new glass.
It is to give the new storefront a sound connection to the existing building.
Painting and Exterior Finishes
New storefront glass can make surrounding materials look noticeably older.
Faded paint, patched stucco, weathered trim, old sign locations, and mismatched finishes may become more visible once new glass and aluminum are installed.
Painting helps connect the renovation visually.
Exterior coatings can integrate the storefront with the larger façade, while interior painting finishes the transitions around drywall, soffits, columns, and ceilings.
The result should look like one renovation rather than several unrelated contractors working at different times.
Doors, Entrances and Accessibility
The entrance is one of the most important parts of a commercial storefront.
Door size and location affect customer circulation. Hardware influences daily operation. Thresholds, closers, panic devices, automatic operators, locks, and access-control equipment introduce additional requirements.
Accessibility also needs to be considered early in the renovation.
Los Angeles includes storefront alterations, new door and window openings, tenant improvements, and disabled-access improvements among commercial projects handled through its plan-check system.
Resolving entrance requirements before storefront fabrication can prevent costly modifications later.
Restaurants Create Complex Tenant Improvements
Restaurant conversions demonstrate how interconnected commercial construction can become.
The storefront establishes visibility and customer access. Inside, plumbing may support kitchens, bars, and restrooms. Electrical systems serve cooking equipment and lighting. HVAC must address occupancy and heat loads.
Ventilation can extend the project to the roof.
Painting, flooring, ceilings, fire protection, signs, and finishes add additional scopes.
What appears from the sidewalk to be a storefront renovation can actually involve nearly every major commercial trade.
Retail and Office Build-Outs
Retail and office spaces create different coordination challenges.
A retailer may prioritize display windows, signs, lighting, security, and customer circulation. An office may emphasize controlled access, reception, conference rooms, interior glass, HVAC zoning, and electrical infrastructure.
Medical and professional spaces introduce another set of requirements.
The storefront should respond to the business occupying the space rather than simply duplicate what the previous tenant used.
That is one of the central advantages of approaching storefront work as part of a tenant improvement.
Coordinating the Construction Sequence
Commercial TI work becomes easier when the trades are sequenced around the final design.
Demolition comes first on many renovation projects. Hidden conditions can then be evaluated and restoration completed where necessary.
Mechanical, electrical, and plumbing rough-in typically needs to coordinate with walls and ceilings. Storefront openings must be prepared accurately. Roofing and waterproofing conditions should be resolved before vulnerable interior finishes are completed.
Glass, doors, drywall, flooring, painting, millwork, signs, hardware, and final electrical components can then move toward completion.
Los Angeles itself describes construction inspections as progressing through stages that include framing, electrical, plumbing, roofing, exterior finishing, heating and cooling, and waterproofing.
From the Los Angeles Storefront In
A storefront renovation may be the most visible part of a Los Angeles tenant improvement, but it can connect to nearly every major building system.
Glass affects the façade and interior environment. HVAC manages comfort and ventilation. Electrical systems support lighting, signs, equipment, and security. Plumbing allows the property to accommodate new uses. Roofing and waterproofing protect the improvements below.
Restoration corrects existing problems, while painting and architectural finishes connect the old building with the new design.
Treating these scopes as one coordinated commercial tenant improvement produces a stronger result—from the storefront facing the street to the finished business operating behind the glass.
Leave a Reply