Commercial Storefront Renovations in Las Vegas
Commercial storefront glass plays a larger role in a Las Vegas tenant improvement than simply creating an attractive entrance. The amount of glass, its orientation, the framing system, doors, shading, and surrounding construction can all influence how the finished commercial space performs.
Behind the storefront are HVAC systems working against desert heat, electrical systems supporting lighting and signage, roofing protecting mechanical equipment and the building envelope, and interior trades completing the tenant space.
For retail, restaurant, office, medical, and other commercial renovations, these systems should be planned together.
Storefront Glass in the Las Vegas Climate
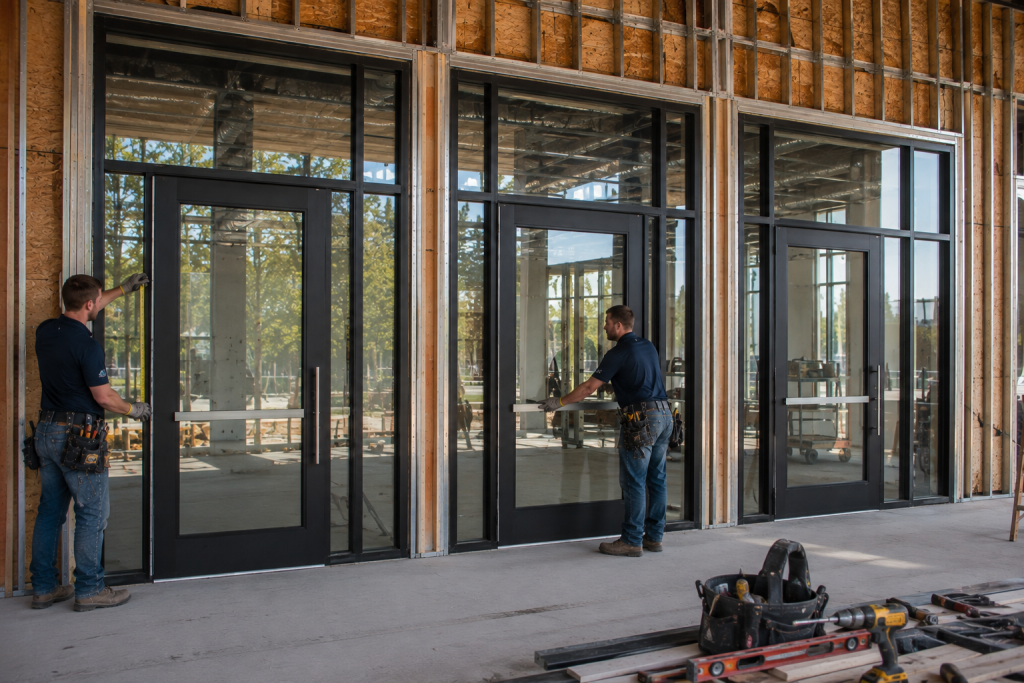
Las Vegas storefronts operate in an environment where intense sunlight and high exterior temperatures can make the building envelope particularly important.
Large expanses of glass create visibility and natural light, but they also affect conditions around the perimeter of the tenant space.
Orientation matters. A storefront receiving substantial afternoon sun can behave differently from glass protected by a canopy or facing another direction.
The glazing system should therefore be considered alongside the HVAC design, interior layout, shading, and intended use of the space.
A showroom filled with glass, for example, creates different interior demands than a smaller storefront serving an office.
HVAC Starts at the Building Envelope
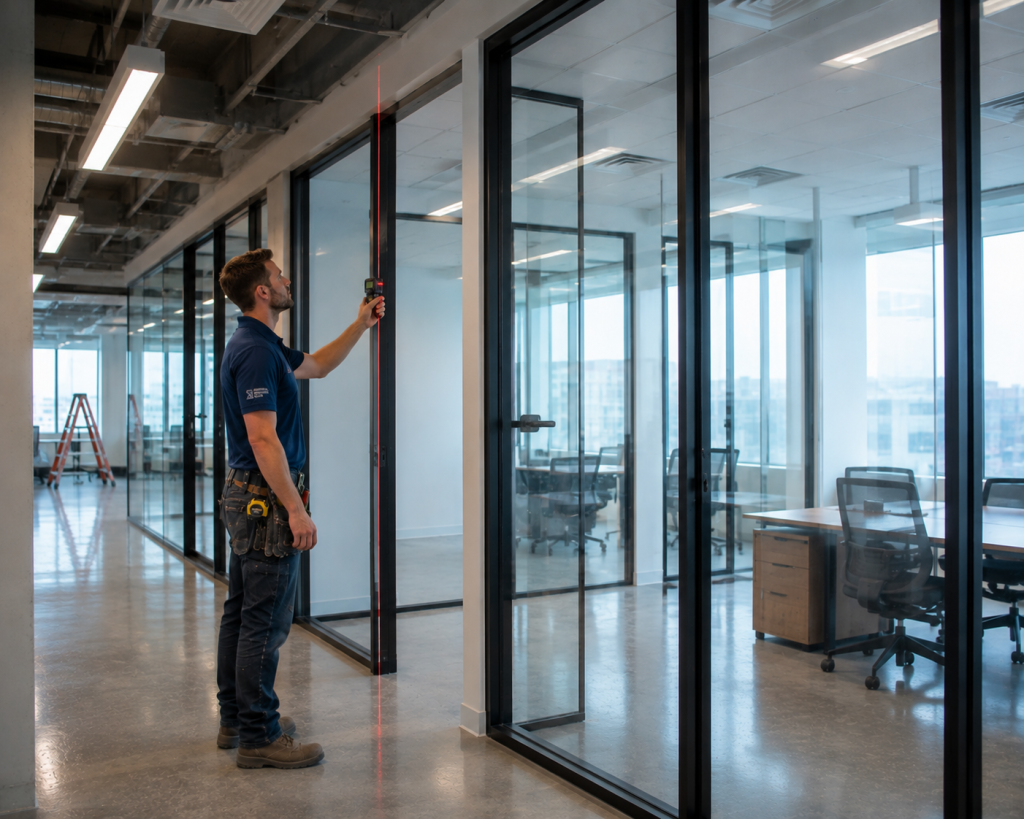
Cooling equipment cannot be considered separately from the exterior of the building.
Storefront glass, exterior walls, doors, roofing, insulation, occupancy, lighting, and equipment all contribute to the conditions the HVAC system has to manage.
This becomes important during tenant improvements.
A previous tenant’s mechanical layout may not make sense after walls are moved and the storefront is changed. Supply registers may need relocation. Returns may change. Thermostats and zoning can require adjustment.
Restaurants, medical spaces, retail stores, offices, and service businesses also generate very different internal loads.
The finished HVAC system needs to support the new tenant rather than simply inherit the configuration left behind.
Rooftop HVAC and Storefront Conditions
Many commercial properties rely on rooftop mechanical equipment, creating an interesting connection between the storefront and the roof.
Changes inside the tenant space may require modifications to ductwork or rooftop equipment. At the same time, roof penetrations, curbs, flashing, drainage, and waterproofing must continue protecting the building.
Problems at the roof can eventually appear far away from their source.
Water entering near rooftop equipment or a penetration may travel through the building before becoming visible near an exterior wall or storefront.
That is one reason moisture around commercial glass should be investigated rather than automatically blamed on the glazing.
Roofing Is Part of the TI Conversation
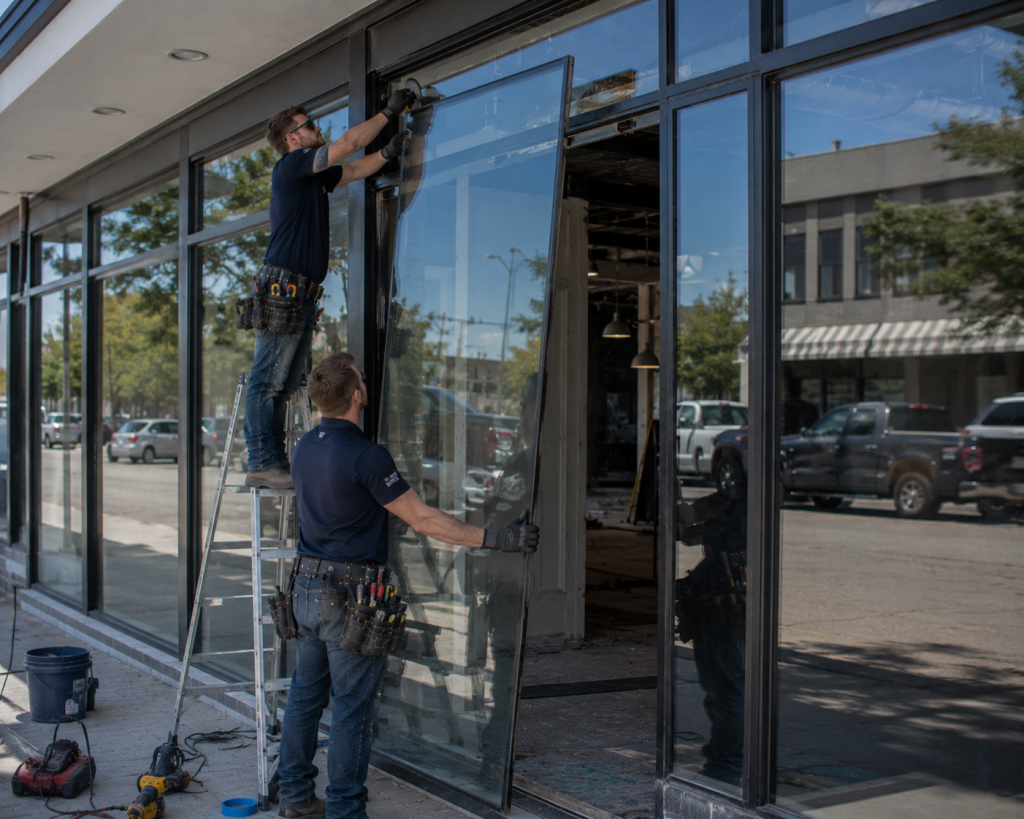
Tenant improvements frequently concentrate on everything below the ceiling, but the roof can be part of the project as well.
New HVAC equipment may affect roof penetrations. Exhaust systems can require additional rooftop work. Electrical equipment, conduits, and other components may also interact with the roof assembly.
Existing conditions deserve attention too.
A tenant investing heavily in a new storefront and interior build-out does not want an unresolved roofing problem damaging new ceilings, walls, flooring, or finishes.
When evidence of moisture exists, roofing and storefront conditions should be evaluated as parts of the larger building envelope.
Electrical Infrastructure Around Storefront Glass
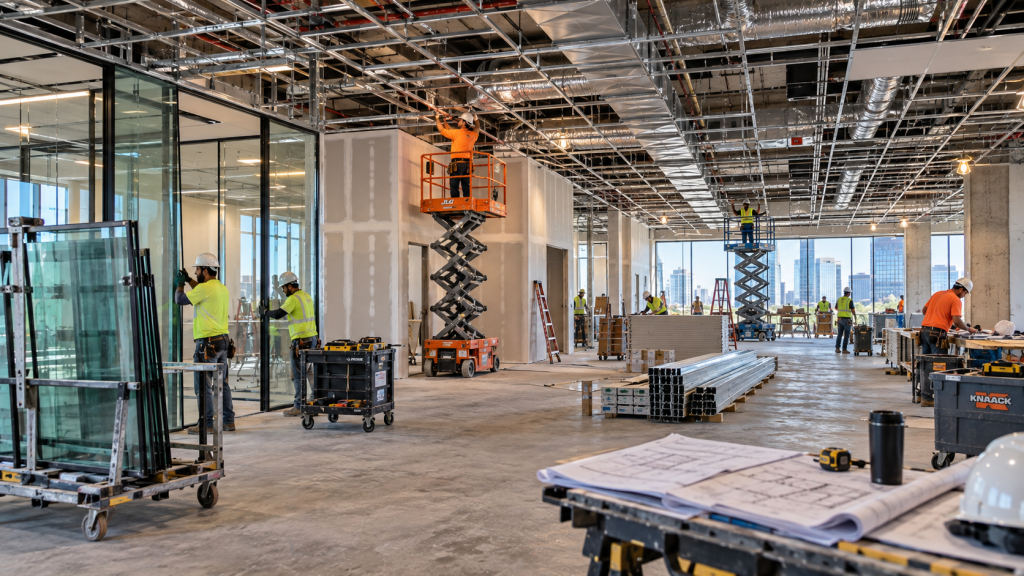
A modern Las Vegas storefront can have considerable electrical infrastructure concentrated around the entrance.
Illuminated signs require power. Exterior and architectural lighting need circuits. Automatic doors may require electrical connections. Security cameras, card readers, access controls, sensors, and digital displays can add additional requirements.
Retail and restaurant projects may introduce even more electrical demand inside the space.
Coordinating these systems before storefront installation helps keep wiring and conduit concealed while placing equipment where it needs to operate.
Electrical planning should follow the final storefront and tenant-improvement design rather than an outdated floor plan.
Storefront Signs and Lighting
In Las Vegas, the commercial façade often needs to work after sunset just as effectively as it does during the day.
That makes storefront lighting and signage an important part of the renovation.
Interior lighting visible through the glass can contribute to the exterior appearance. Illuminated signs may attach above or near the storefront. Display lighting can be positioned to make products visible from outside.
All of this requires coordination between the glazing, electrical, signage, framing, and finish scopes.
Planning those relationships before walls and ceilings are closed can produce a much cleaner finished installation.
Roofing, Glass and Water Intrusion
Las Vegas is dry for much of the year, but water management still matters.
When rain does arrive, weaknesses around roof edges, penetrations, parapets, flashing, exterior walls, or storefront joints can become apparent quickly.
Water does not always appear directly below its entry point.
It can move behind finishes and follow framing before reaching the interior. A wet area near a storefront could therefore involve roofing, exterior wall construction, sealants, flashing, or the glazing system itself.
Finding the actual source should come before cosmetic repairs.
Electrical Changes During a New Tenant Build-Out
Changing tenants can substantially increase electrical requirements.
An older retail space converted into a restaurant may need new kitchen equipment and lighting. A medical tenant can introduce specialized equipment. An office renovation may add workstations, conference technology, access control, and data infrastructure.
Even a straightforward retail renovation can require new panels, circuits, signs, displays, and lighting.
Those changes often reach the storefront.
Floor outlets, wall devices, entrance controls, display lighting, and exterior signs all need to align with the architectural plan. Coordinating them during the TI reduces the chance of reopening finished walls.
Plumbing Can Change the Entire Layout
Plumbing may seem distant from storefront construction until a commercial property changes use.
Restaurants, salons, medical facilities, fitness businesses, and other tenants can require significant plumbing modifications.
New restrooms, sinks, drains, water heaters, service lines, and equipment connections influence where interior walls and functional areas can be located.
That affects circulation from the storefront inward.
An entrance should lead naturally into the completed business. Reception areas, service counters, waiting areas, dining spaces, and customer pathways all depend on the underlying floor plan.
The storefront and plumbing may be different trades, but both ultimately serve the same finished layout.
Painting, Coatings and Exterior Finishes
Installing new storefront glass can expose the age of everything surrounding it.
Faded paint, older stucco, patched surfaces, weathered trim, and previous repairs may suddenly stand out next to new aluminum framing and glass.
Painting and exterior restoration can bring those elements back together.
Interior finishes matter as well.
Storefront replacement can disturb drywall, ceilings, flooring, base, soffits, and adjacent walls. Those areas need to be repaired and refinished as part of the complete renovation.
A storefront looks considerably better when the surrounding construction appears intentional rather than patched.
Restoration Behind the Storefront
Demolition can reveal conditions that were hidden for years.
Older storefront framing may conceal deteriorated substrates, failed sealants, corrosion, damaged finishes, or evidence of previous water intrusion.
Those conditions should be addressed before the opening is covered again.
A restoration contractor may need to repair damaged materials. Waterproofing may require correction. Adjacent exterior finishes might need rebuilding.
The goal is not merely to make the new storefront fit. It is to create a sound opening for the new system.
Coordinating a Las Vegas Commercial TI
The most efficient tenant improvements consider storefront glass as one piece of a larger construction sequence.
Glazing contractors need accurate openings. HVAC contractors need the finished layout. Electricians need storefront, equipment, lighting, and sign locations. Roofers may need to coordinate around rooftop mechanical work. Plumbers need to know the final floor plan. Painters and finish contractors typically follow the heavier construction.
These relationships are reflected in Las Vegas commercial TI requirements as well. Tenant-improvement plans can encompass architectural, mechanical, electrical, plumbing, structural, and energy information rather than treating each system as an unrelated project.
From the Storefront to the Roof
A finished Las Vegas storefront might appear to be a simple combination of glass, aluminum, and doors.
The construction behind it can tell a much larger story.
Glass affects the exterior envelope and interior environment. HVAC keeps the space comfortable. Electrical systems support signs, lighting, equipment, and entrances. Roofing protects the building and rooftop systems. Plumbing supports the tenant’s operations. Painting and restoration complete the transition between existing and new construction.
Treating these systems as parts of one tenant improvement creates a more coordinated commercial space—from the storefront glass at street level to the mechanical equipment and roofing above.
Leave a Reply