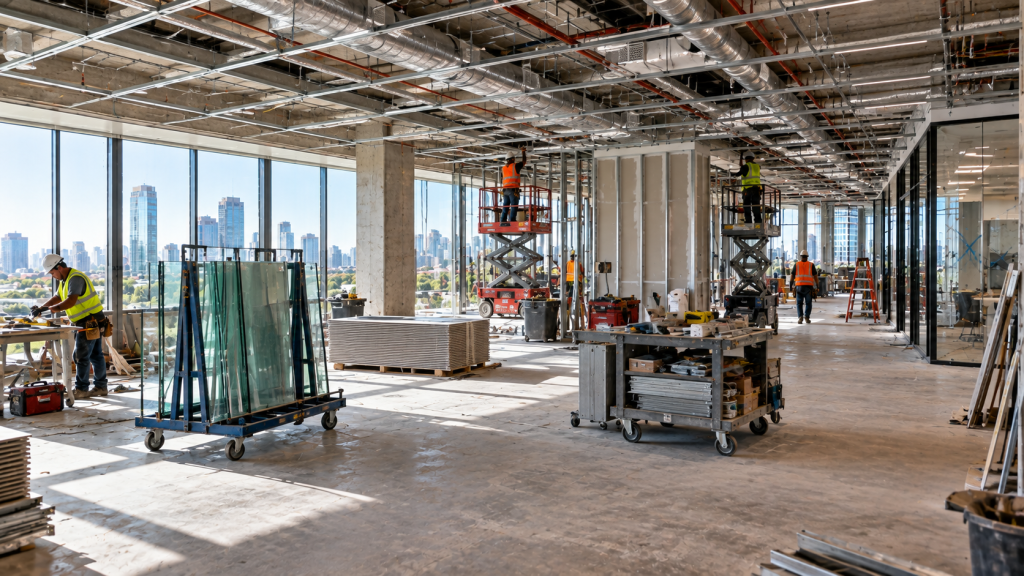
Phoenix Commercial TI & Storefront Improvements
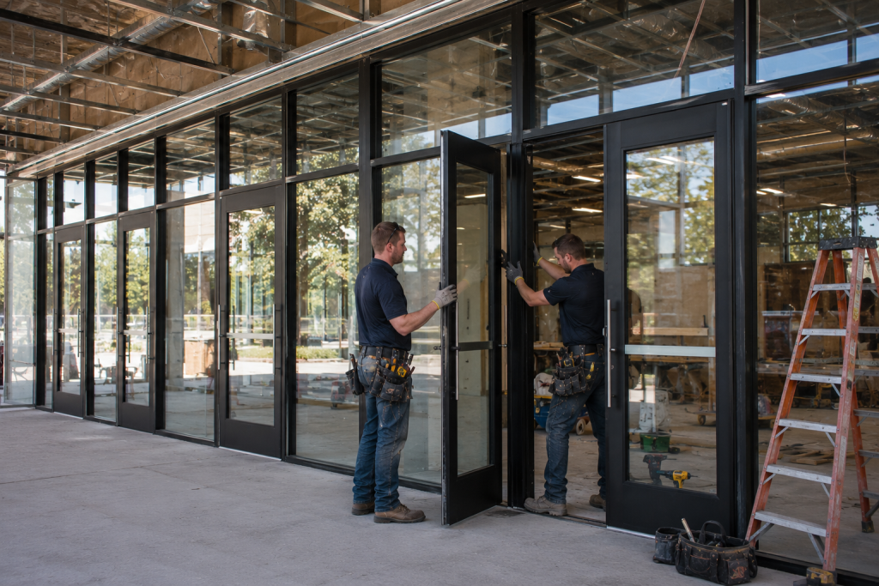
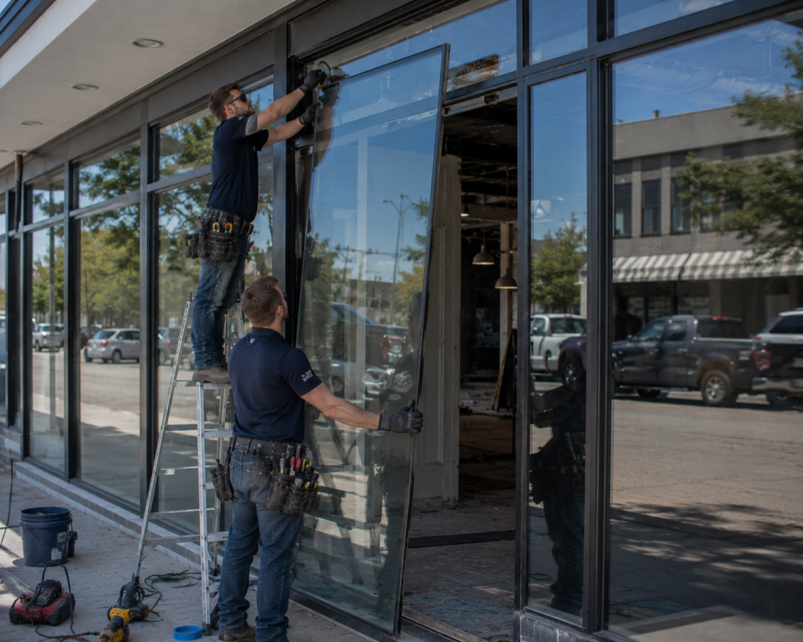
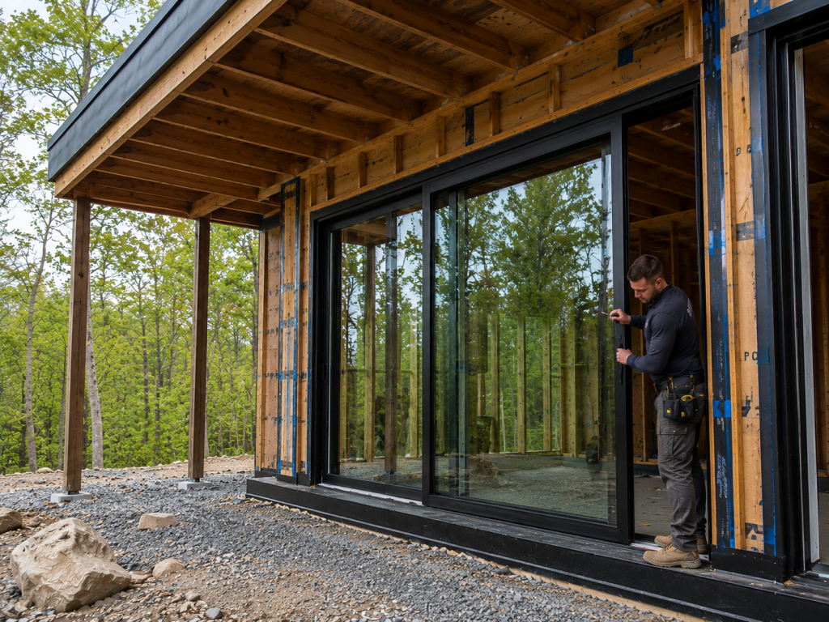
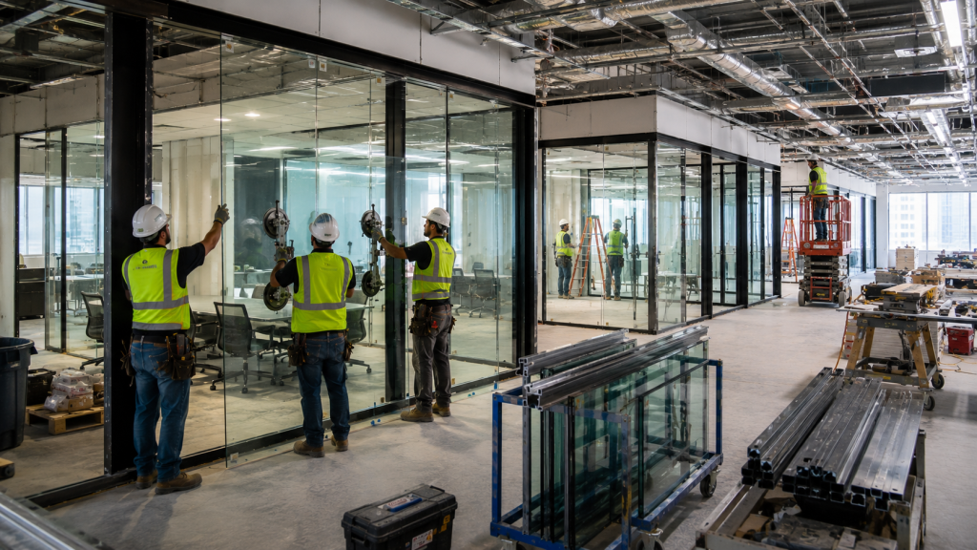
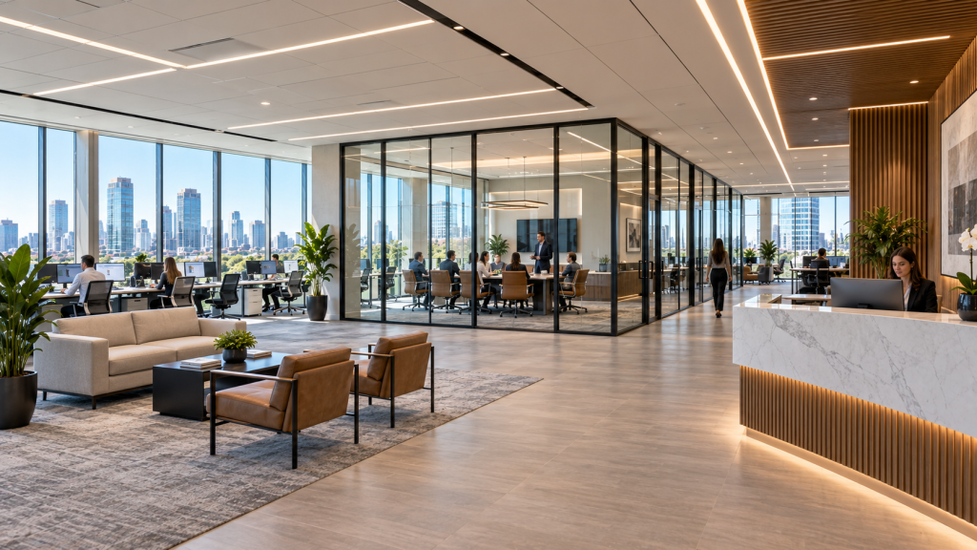
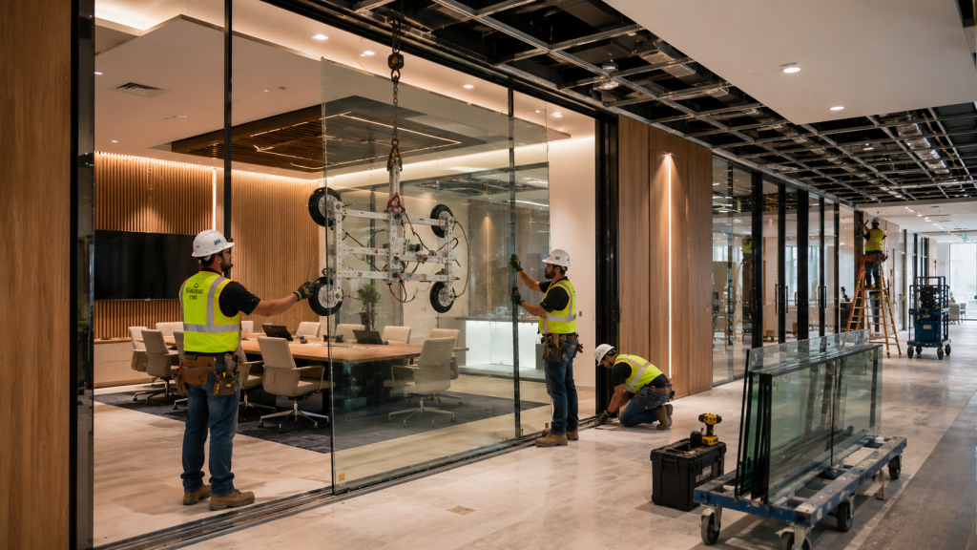
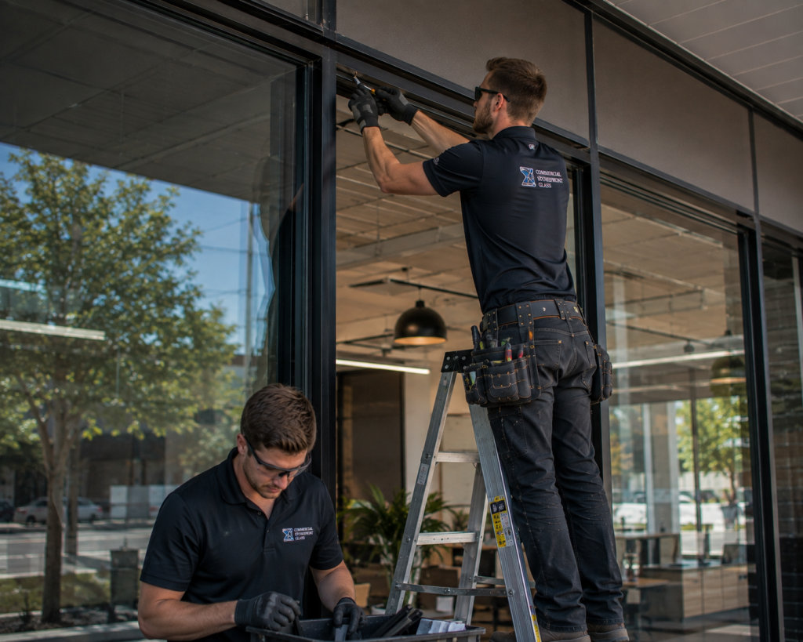
A Phoenix storefront renovation can start with new glass, aluminum framing, or commercial doors and quickly expand into a much larger tenant improvement. Once an existing façade is opened, the project can touch HVAC, roofing, electrical, plumbing, painting, waterproofing, restoration, and interior finishes.
That is especially important when an older commercial space is being prepared for a completely different tenant.
The storefront may create the first impression, but the systems behind it determine whether the renovated space actually works.
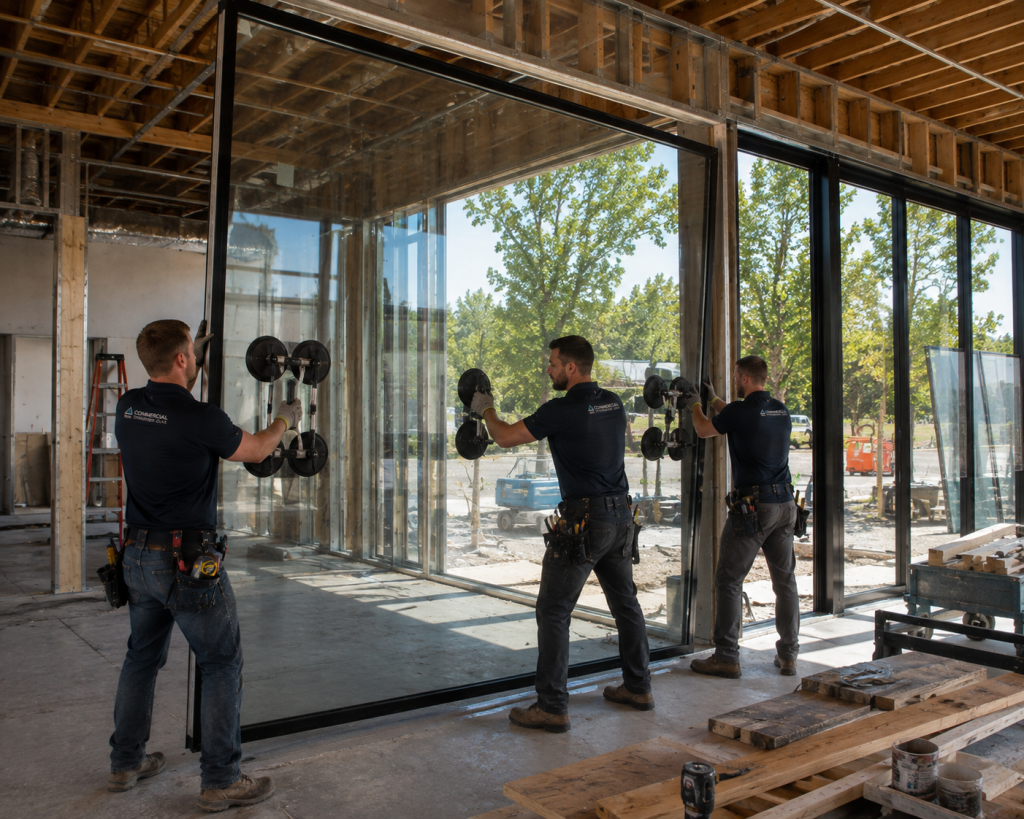
Renovating an Existing Phoenix Storefront
Existing commercial spaces rarely provide a perfectly clean starting point.
Previous tenants may have changed entrances, signs, interior walls, electrical service, HVAC distribution, plumbing, ceilings, and exterior finishes. Some modifications are obvious. Others remain hidden until demolition begins.
Removing an older storefront can expose deteriorated substrates, abandoned wiring, failed sealants, damaged finishes, or evidence of previous water intrusion.
Those conditions can change the scope of a tenant improvement before the new glass is installed.
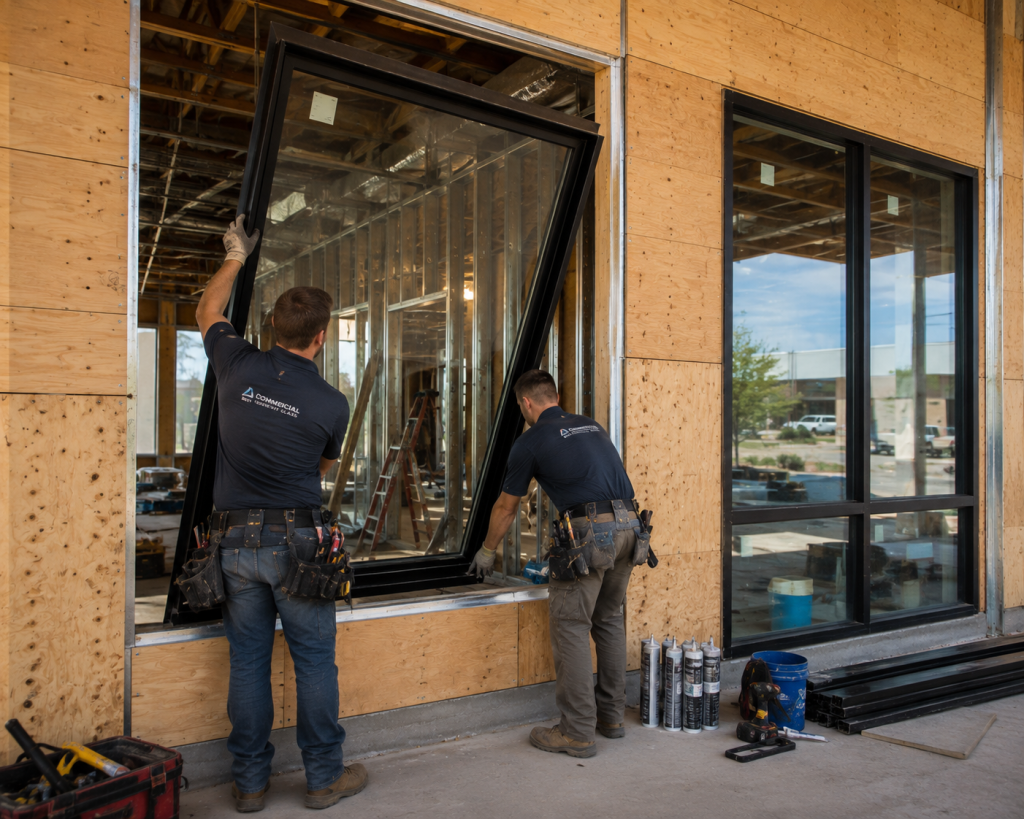
Glass and the Phoenix Heat
Exterior glass has a direct relationship with the interior environment.
Large storefront openings provide visibility and daylight, but they also place the tenant space closer to Phoenix’s intense exterior conditions. Orientation, shading, glazing characteristics, framing, and door configuration can all influence conditions near the façade.
That matters when renovating retail, restaurant, medical, office, and showroom space.
A storefront should therefore be considered alongside HVAC design and energy performance rather than treated only as an architectural feature.
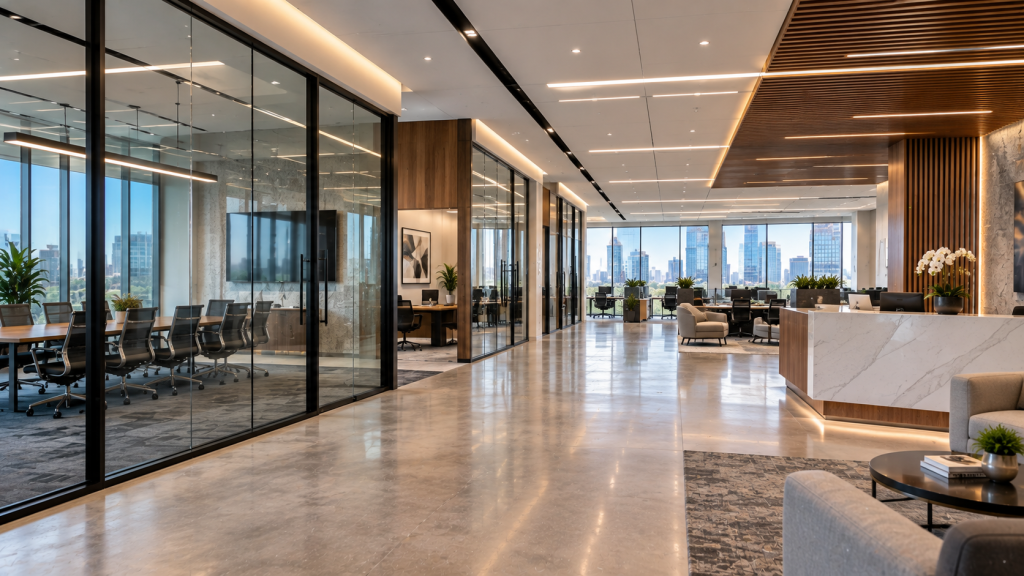
HVAC Behind the Storefront
Mechanical systems frequently change during a Phoenix commercial TI.
New walls can alter airflow. Different occupancy can change cooling requirements. A restaurant may introduce kitchen exhaust and additional heat loads, while a medical or office tenant may need completely different zoning than the business that occupied the space previously.
Storefront modifications add another variable.
Supply air, returns, thermostats, controls, ductwork, and equipment should be planned around the completed floor plan and exterior envelope.
The objective is not simply to cool the building. It is to create consistent interior conditions throughout the renovated space.
Roofing and Rooftop Equipment
In many Phoenix commercial buildings, HVAC and roofing are closely connected.
Mechanical equipment may sit directly on the roof. Tenant improvements can require changes to rooftop units, curbs, penetrations, duct connections, electrical feeds, or other equipment.
Every alteration creates coordination requirements.
Roofing contractors may need to work around mechanical changes to maintain proper flashing and waterproofing. Existing roof conditions should also be considered before substantial improvements are made below.
A new interior does not benefit the tenant if unresolved roof problems later damage ceilings, walls, flooring, or equipment.
When Water Appears Near Storefront Glass
Phoenix has a dry climate, but commercial buildings still need effective water management.
Water showing up around a storefront does not necessarily mean the glass itself is responsible.
Roof edges, parapets, flashing, exterior wall joints, penetrations, canopies, and deteriorated sealants can allow moisture into the building envelope. Water may then travel before appearing around a door or window.
A renovation creates an opportunity to trace the source.
Replacing storefront glass while ignoring a failure higher on the building can leave the underlying problem in place.
Electrical Systems and the Commercial Façade
Storefront renovations commonly intersect with electrical work.
Illuminated signs need power. Exterior lighting requires circuits. Automatic doors, access-control systems, cameras, sensors, card readers, and displays can all be positioned around the storefront.
Inside, the new tenant may require substantially more electrical infrastructure than the previous occupant.
Panels, receptacles, lighting, equipment circuits, data systems, and emergency lighting may all be part of the TI.
Coordinating electrical rough-in before storefront and finish work can reduce the need to reopen completed walls and ceilings.
Plumbing When a Space Changes Use
One of the biggest tenant-improvement challenges occurs when the new business uses the building differently.
A retail suite becoming a restaurant is a good example. So is an office becoming a medical facility, salon, or other specialized commercial use.
These conversions can introduce new restrooms, sinks, drains, water lines, equipment connections, and underground plumbing.
Phoenix commercial TI requirements recognize this broader relationship: commercial remodels and tenant improvements can involve building, mechanical, electrical, plumbing, energy, and other code considerations rather than a single isolated trade.
Plumbing locations can ultimately influence the floor plan, which then affects circulation from the storefront entrance throughout the business.
Restoration Behind an Older Façade
Some storefront projects become restoration projects once demolition begins.
Old aluminum framing can conceal deteriorated materials. Water intrusion may have damaged surrounding surfaces. Previous repairs may have covered rather than corrected problems.
Installing new glass over a compromised opening can carry those conditions forward.
Damaged substrates may need repair. Waterproofing transitions can require attention. Exterior finishes may need reconstruction before new storefront framing is installed.
Much of this restoration disappears behind the finished work, but it can be critical to the longevity of the renovation.
Painting and Exterior Finishes
New glass can transform a commercial façade while making older surrounding materials more noticeable.
Faded paint, patched stucco, weathered trim, old sign locations, and mismatched repairs can stand out next to new storefront framing.
Painting helps connect the new work to the existing building.
The same applies inside. Drywall, columns, soffits, ceilings, and walls surrounding the storefront may require repair and refinishing after construction.
Instead of treating paint as an isolated final step, it can be used to visually connect the different phases of the renovation.
Storefront Doors and Daily Operation
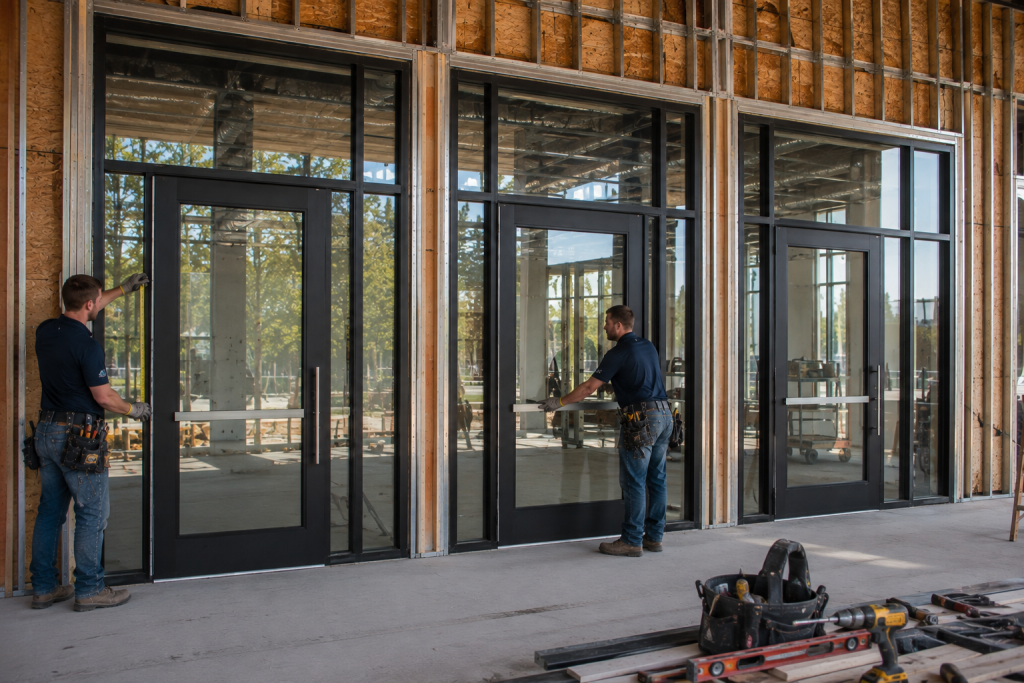
Commercial doors have to withstand daily use while fitting into the architectural design.
A Phoenix tenant improvement may involve new entrance doors, closers, thresholds, panic hardware, locks, automatic operators, or access-control equipment.
Door location also affects interior circulation.
Moving an entrance by several feet can influence reception areas, retail displays, service counters, waiting areas, furniture, and accessible routes.
These decisions should be resolved before storefront fabrication whenever possible.
Signs, Lighting and Visibility
The finished storefront has to work during both daylight and evening hours.
Exterior signs, illuminated graphics, architectural lighting, interior displays, and entrance lighting can all contribute to the façade.
Their installation can involve glazing, electrical, framing, painting, and sign contractors.
Planning these elements together produces cleaner results.
Instead of adding electrical conduit or sign attachments after the storefront is finished, the necessary infrastructure can be incorporated during the tenant improvement.
Coordinating the Phoenix TI
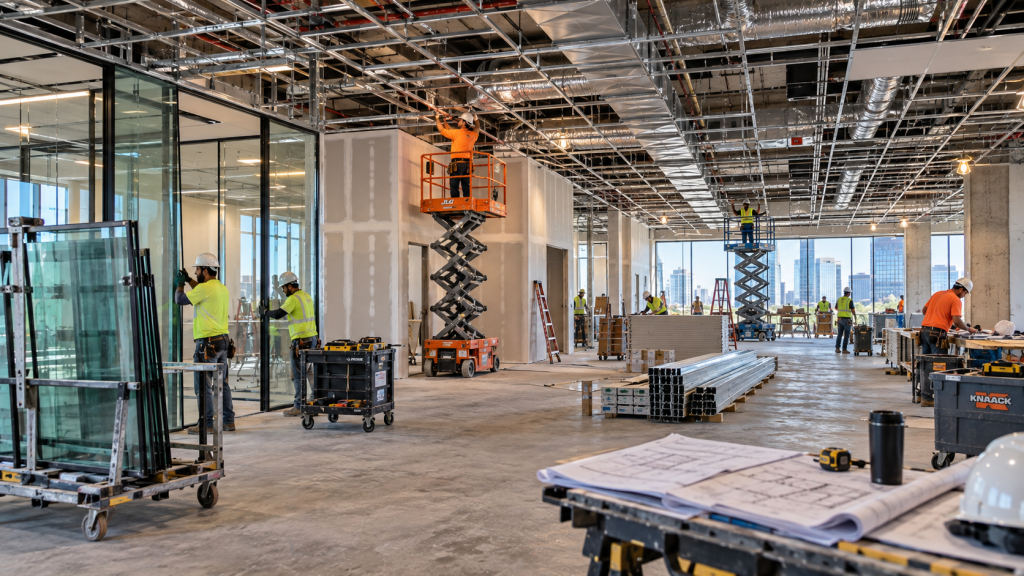
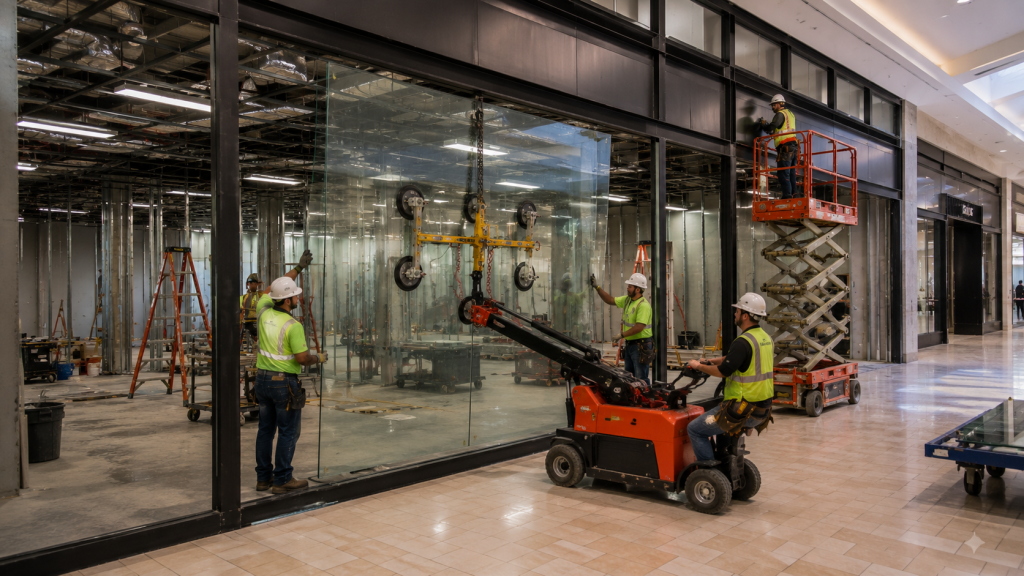
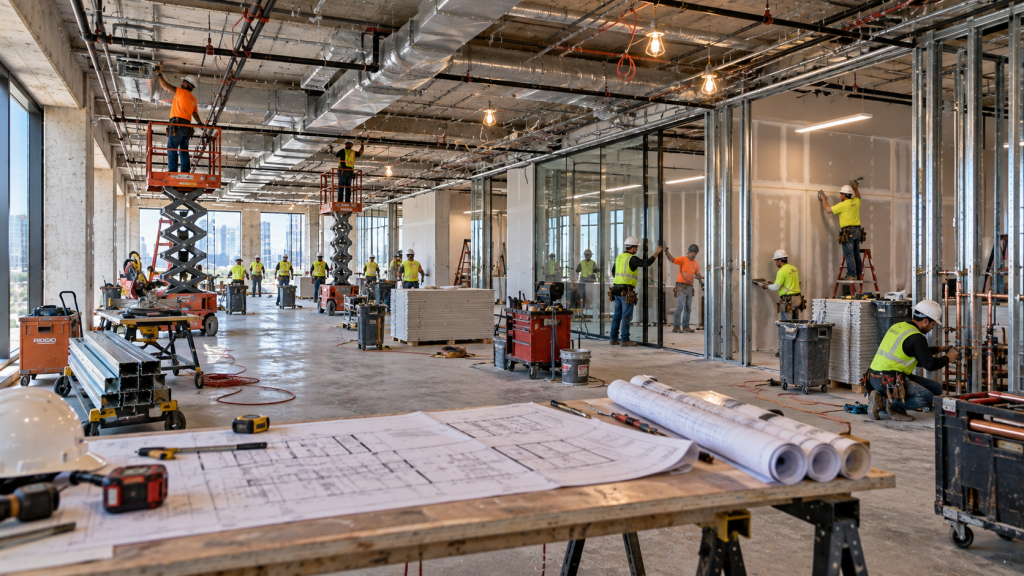
A complete commercial renovation may involve glazing, roofing, HVAC, electrical, plumbing, painting, restoration, drywall, flooring, signage, fire protection, security, and other specialty contractors.
The challenge is getting those trades to work in the right sequence.
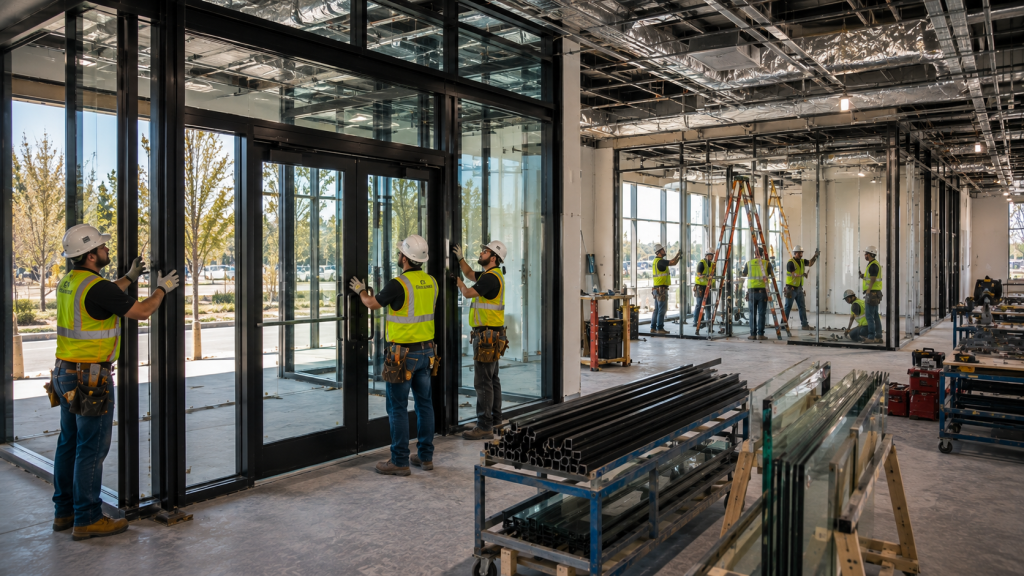
Demolition can expose hidden conditions first. Restoration and structural repairs may follow. Mechanical, electrical, and plumbing rough-in can then proceed before walls and ceilings are closed.
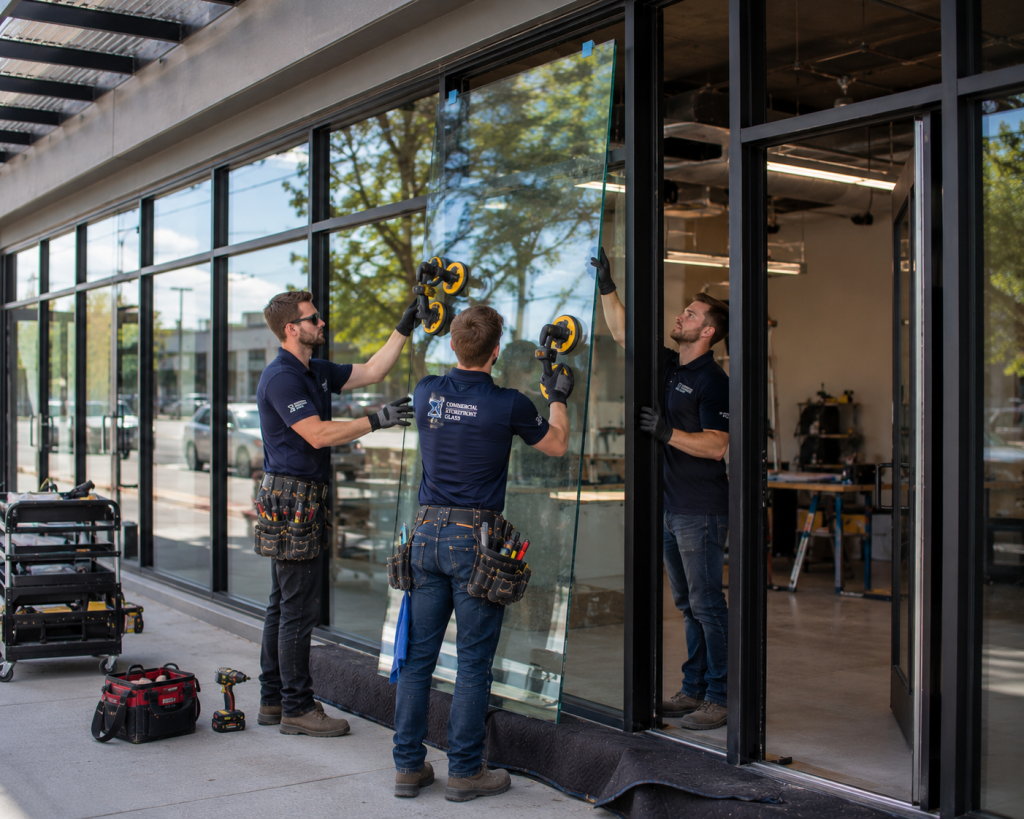
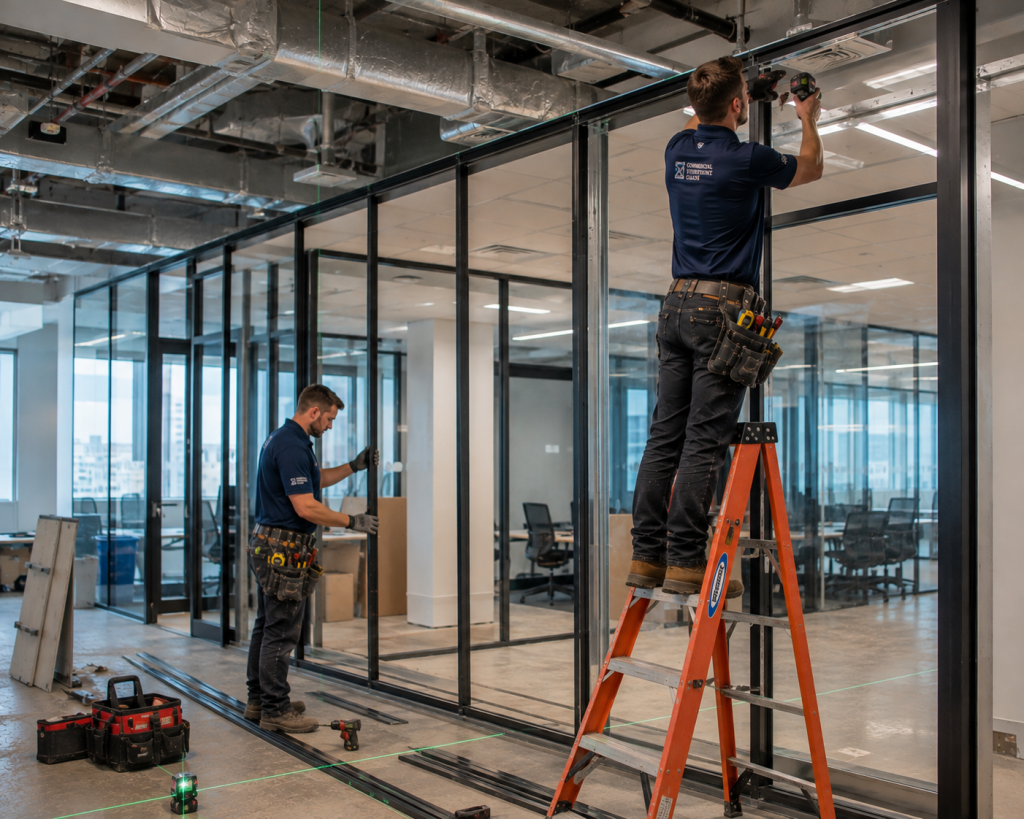
Storefront installation, flooring, painting, doors, signs, hardware, and final adjustments can follow according to the specific project.
Phoenix’s commercial permitting process similarly treats tenant improvements as coordinated commercial construction rather than merely cosmetic work.
From Storefront Renovation to Complete Build-Out
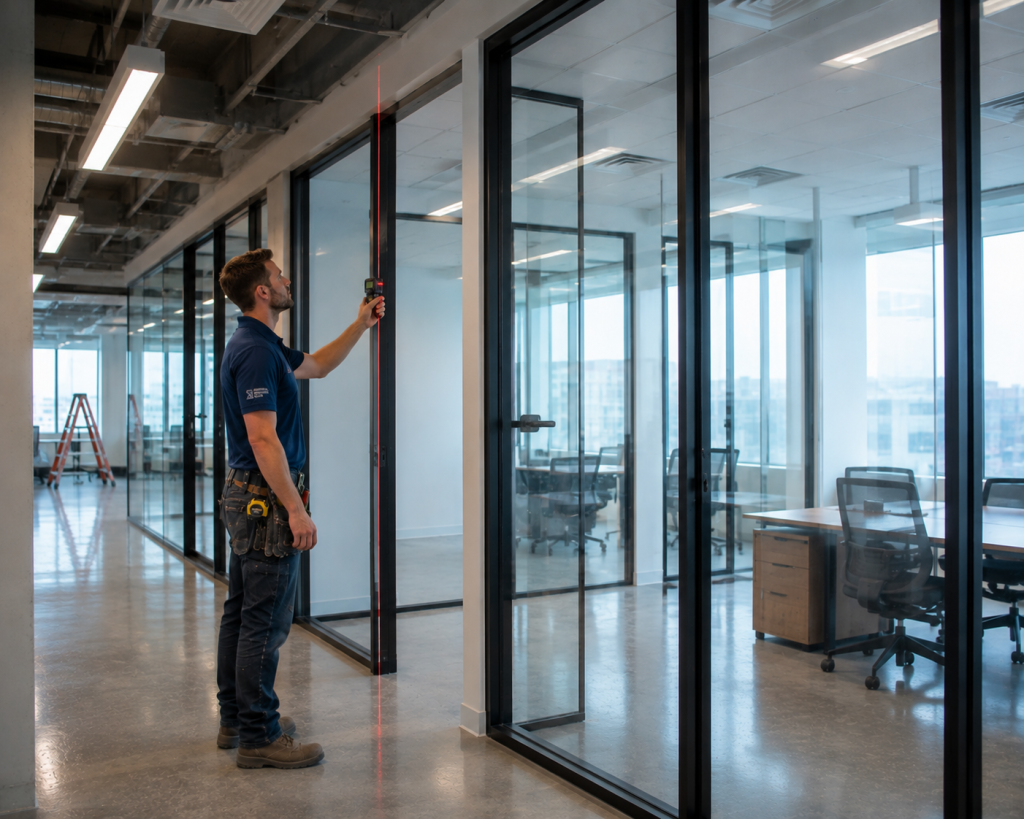
Storefront glass may be the most visible part of a Phoenix commercial renovation, but it is only one layer of the project.
HVAC responds to the finished building envelope. Roofing protects the improvements below. Electrical systems power signs, lighting, equipment, and entrances. Plumbing supports the tenant’s operations. Restoration corrects hidden building problems, while painting and finishes bring old and new construction together.
Planning these scopes as one commercial tenant improvement creates a more complete result.
The storefront establishes what people see from outside. The construction behind it determines how well the new business can operate inside.