San Rafael Storefront Glass & Commercial TI
A storefront renovation in San Rafael can begin with something as simple as replacing outdated glass or changing an entrance. Once construction starts, however, the project often reaches much farther into the commercial space.
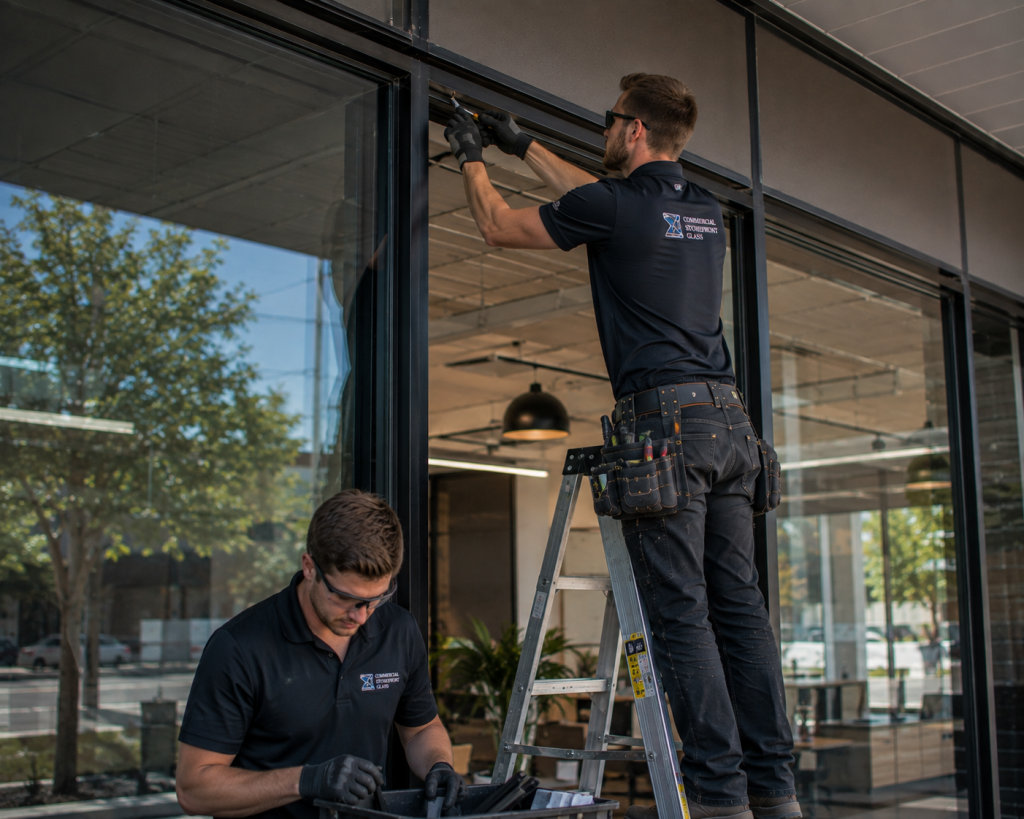
Storefront framing connects with walls, ceilings, flooring, electrical systems, exterior finishes, waterproofing, and doors. A larger tenant improvement can also involve HVAC, plumbing, roofing, painting, restoration, and accessibility upgrades.
That makes storefront glass an important part of the overall construction plan rather than a finishing item added near the end.
Renovating Existing San Rafael Storefronts
Existing commercial buildings present different challenges than new construction.
A contractor working with an occupied retail space, restaurant, office, or service business must work around conditions that are already in place. Previous renovations may also have changed the original storefront, utilities, ceilings, signs, or interior walls.
Removing older glass and aluminum framing can expose deteriorated materials, outdated waterproofing, abandoned wiring, uneven openings, or finishes that need restoration.
The new storefront has to work with what remains while supporting what the tenant improvement is trying to create.
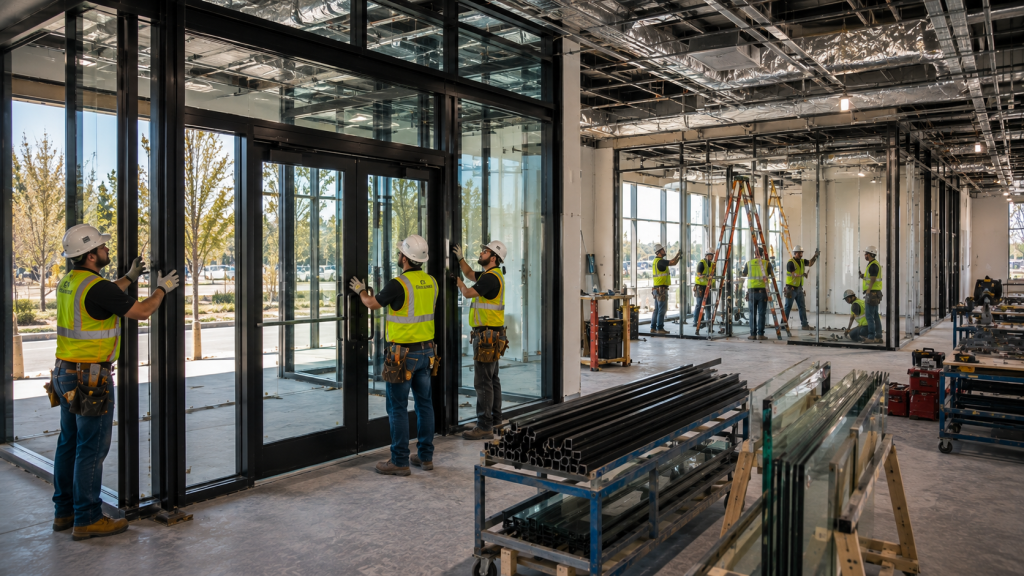
Storefront Glass and Interior Construction
Changing the exterior entrance can affect the interior layout immediately.
A relocated storefront door changes circulation. Larger glass openings may eliminate wall space previously used for electrical devices or displays. New framing can change where drywall, ceilings, flooring, and base finishes terminate.
These details are easier to solve before construction reaches the finish stage.
The general contractor, glazing contractor, electrician, painter, flooring contractor, and other trades should be working from the same storefront configuration. Otherwise, completed work may need to be modified after the glass arrives.
Roofing, Flashing and Water Intrusion
Water appearing around storefront glass does not necessarily originate at the glass.
Leaks can begin higher on the building at roof edges, parapets, wall penetrations, flashing, canopies, or exterior joints. Moisture can then move through the wall assembly before appearing around a storefront opening.
This becomes particularly important during renovation.
Replacing glass without identifying an exterior water problem can leave the underlying failure untouched. When staining, damaged drywall, corrosion, or deteriorated materials are discovered around the opening, the project may require both storefront work and building restoration.
Roofing and storefront conditions should therefore be evaluated as parts of the same exterior envelope when evidence of water intrusion exists.
HVAC Behind a New Storefront
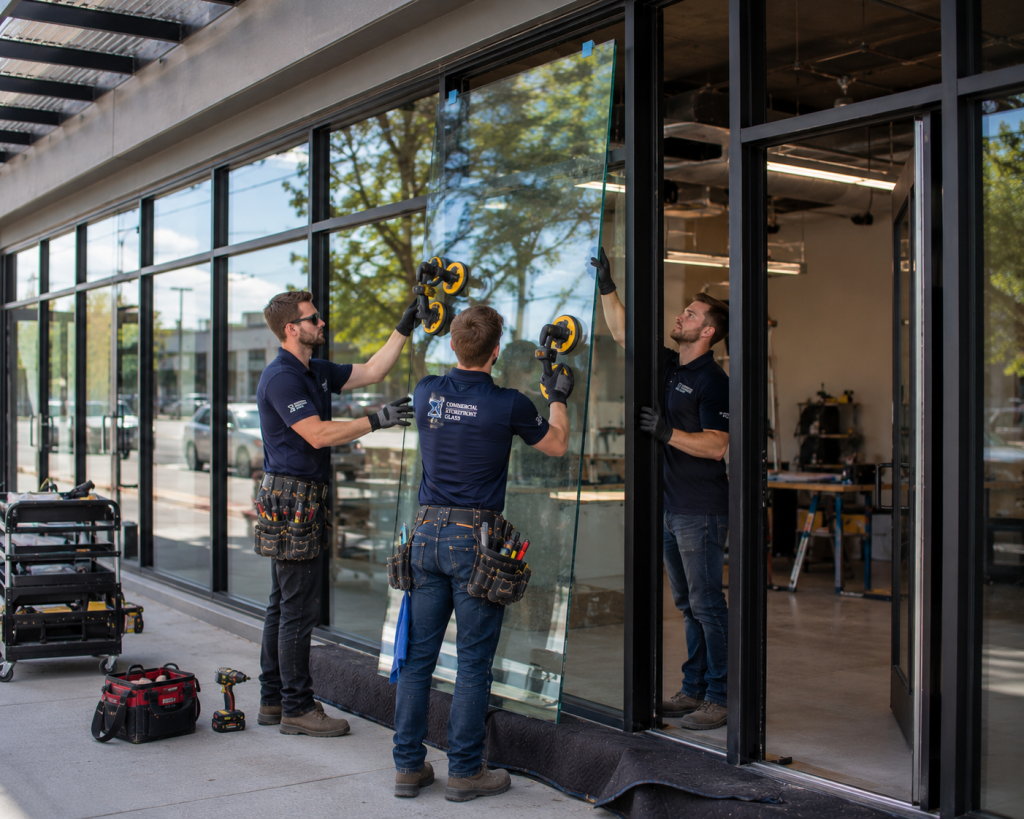
Glass changes the relationship between indoor space and outdoor conditions.
Expanding a glazed area can increase solar exposure. Replacing older glazing may improve thermal performance. Reconfiguring the interior can also change how occupants use the perimeter of the building.
Meanwhile, the tenant improvement may be changing the HVAC system itself.
New ductwork, diffusers, returns, thermostats, rooftop equipment, or zoning can all be part of the renovation. Mechanical planning should consider the finished storefront and floor plan rather than the space that existed before construction.
A comfortable commercial space depends on the glass and mechanical systems working together.
Electrical Work Around Storefronts
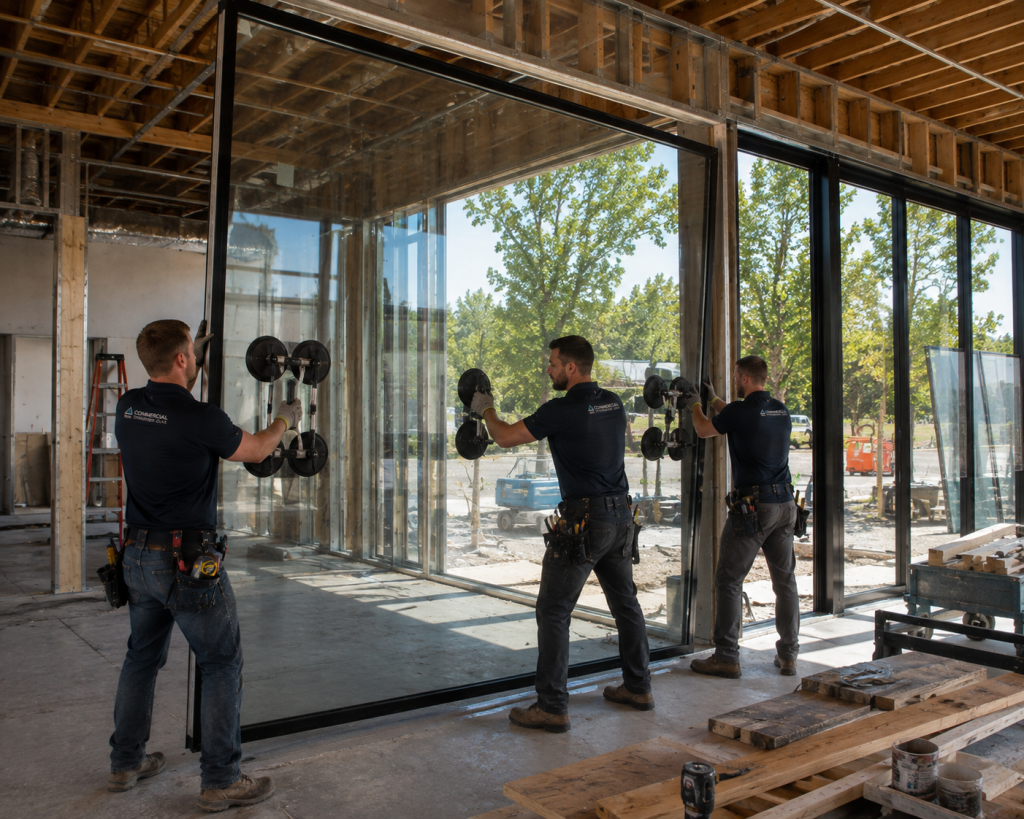
Commercial entrances frequently contain more electrical infrastructure than is immediately visible.
Signs need power. Display lighting may run along storefront walls. Security cameras, card readers, automatic doors, access controls, illuminated graphics, sensors, and exterior lighting can all intersect with the glazing system.
A storefront redesign can change the locations of these components.
Electrical rough-in should therefore be coordinated before walls and ceilings are closed. Conduit and wiring are much easier to conceal during construction than after the storefront and surrounding finishes have been completed.
Plumbing When the Tenant Changes
Plumbing may have little connection to the storefront itself, but it can have a major connection to the tenant improvement.
Consider an existing commercial suite being converted into a restaurant, salon, medical office, or another use requiring substantially different plumbing.
New sinks, restrooms, drains, water lines, equipment connections, or underground piping can reshape the entire interior.
The storefront entrance then needs to work with that new layout. Customer circulation, accessibility, reception areas, waiting areas, service counters, and interior partitions may all be influenced by where the plumbing systems can realistically be installed.
This is why storefront planning should not happen independently from the interior build-out.
Restoration Can Become Part of the Project
Renovation often reveals conditions nobody could see beforehand.
Once an older storefront is removed, contractors may discover damaged substrates, corrosion, moisture deterioration, failed sealants, cracked finishes, or previous repairs concealed behind framing.
Installing directly over those conditions can carry an old problem into a new storefront.
Restoration should address the opening first. Damaged materials can be repaired, moisture sources investigated, and transitions rebuilt before new framing and glass are installed.
That additional work may not be visible when the project is finished, but it can be one of the most important parts of the renovation.
Painting and Finishing the New Façade
New storefront glass can make the surrounding building look older by comparison.
Fresh aluminum framing installed next to faded paint, patched stucco, weathered trim, or mismatched finishes often makes those conditions more noticeable.
Painting becomes an opportunity to visually connect the new storefront with the existing property.
Inside, drywall repairs, soffits, columns, door openings, and ceiling transitions may also require finishing. Coordinating painting after the major storefront work is complete helps produce cleaner transitions between old and new construction.
Doors, Hardware and Accessibility
The entrance is one of the hardest-working components of a commercial storefront.
Tenant improvements may require new doors, closers, panic hardware, thresholds, locks, access-control devices, or automatic operators. Door placement can also affect accessible routes and how people enter and move through the business.
These decisions should be made early.
Changing the door configuration after storefront fabrication can be significantly more complicated than resolving entrance requirements during design and field verification.
For restaurants, retail spaces, offices, medical facilities, and other commercial occupancies, the entrance needs to satisfy both the architectural concept and everyday operation.
Coordinating the Trades
A successful San Rafael commercial TI may involve a general contractor coordinating glazing, roofing, restoration, HVAC, electrical, plumbing, painting, drywall, flooring, signage, security, and other specialty contractors.
Each trade has its own scope, but their work frequently overlaps.
The storefront contractor needs accurate finished openings. The electrician needs final door and sign locations. The painter needs completed repairs. Flooring has to terminate correctly at entrances. HVAC needs to support the new layout. Restoration work may need completion before new glass can be installed.
Good sequencing prevents one contractor from repeatedly undoing another contractor’s work.
Looking Beyond the Glass
Storefront renovation is ultimately about more than replacing glass.
For a San Rafael commercial property undergoing a tenant improvement, the storefront is the transition between the exterior building envelope and the finished business inside.
Roofing helps keep that envelope dry. HVAC controls the interior environment. Electrical systems support lighting, signage, security, and entrances. Plumbing supports the new use. Restoration corrects existing damage. Painting and finishes bring the different pieces together.
When those systems are coordinated with the storefront from the beginning, the result is a more complete commercial renovation—and a space that looks intentional from the sidewalk all the way through the interior.
Leave a Reply