Storefront Glass & TI Build Out in the Bay
A commercial storefront is often one of the most visible parts of a Bay Area tenant improvement, but the glass and aluminum framing rarely exist as an isolated scope. Changing an entrance, expanding a storefront opening, replacing older glazing, or creating a new façade can affect multiple building systems behind it.
For general contractors, property owners, facility managers, and commercial tenants, storefront planning should therefore happen alongside the larger tenant improvement. Roofing, HVAC, electrical, plumbing, painting, waterproofing, restoration, doors, ceilings, and interior finishes can all intersect with the storefront scope.
The best results come from treating the storefront as part of the building rather than simply ordering glass after the rest of the project has been designed.
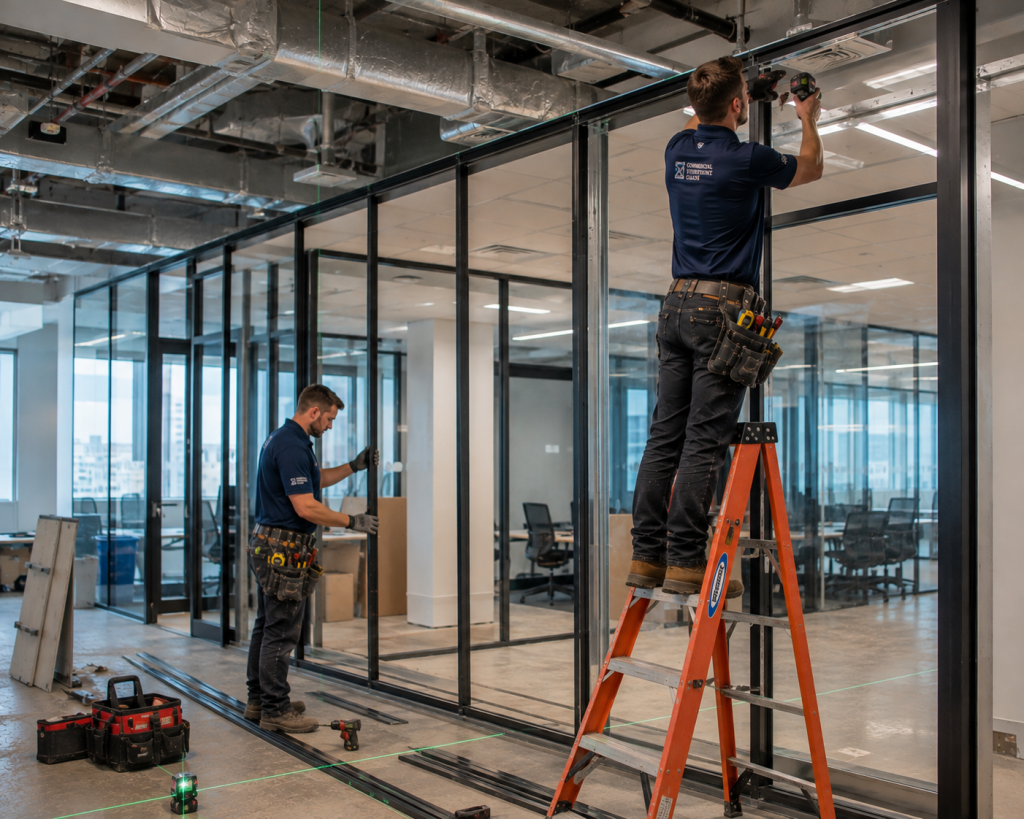
Storefront Glass and the Tenant Improvement
Bay Area tenant improvements range from relatively straightforward retail conversions to complicated renovations of older commercial buildings. A new tenant may need larger glass openings, new entrance doors, updated framing, interior glass, or a completely different storefront configuration.
Those changes can alter conditions on both sides of the building envelope.
Interior walls may terminate against new storefront framing. Ceilings can meet the glazing system differently. Electrical feeds may need relocation. HVAC diffusers and returns can be affected by a revised floor plan. Flooring and painting typically follow the storefront installation.
Planning these relationships early can reduce demolition, patching, and repeated mobilization by different trades.
Roofing and Storefront Renovations
Roofing may seem unrelated to storefront glass, yet the two systems frequently meet through the building envelope.
Parapet walls, canopies, roof edges, drainage paths, flashing, and exterior wall transitions can influence how water moves around a storefront. Renovations to an older façade can also expose existing moisture problems that originated above the glass rather than at the storefront itself.
A leak appearing near a storefront does not automatically mean the glass system has failed.
Water can travel behind exterior finishes before becoming visible around windows or doors. During a larger tenant improvement, contractors have an opportunity to evaluate these transitions instead of repeatedly repairing symptoms at the glass line.
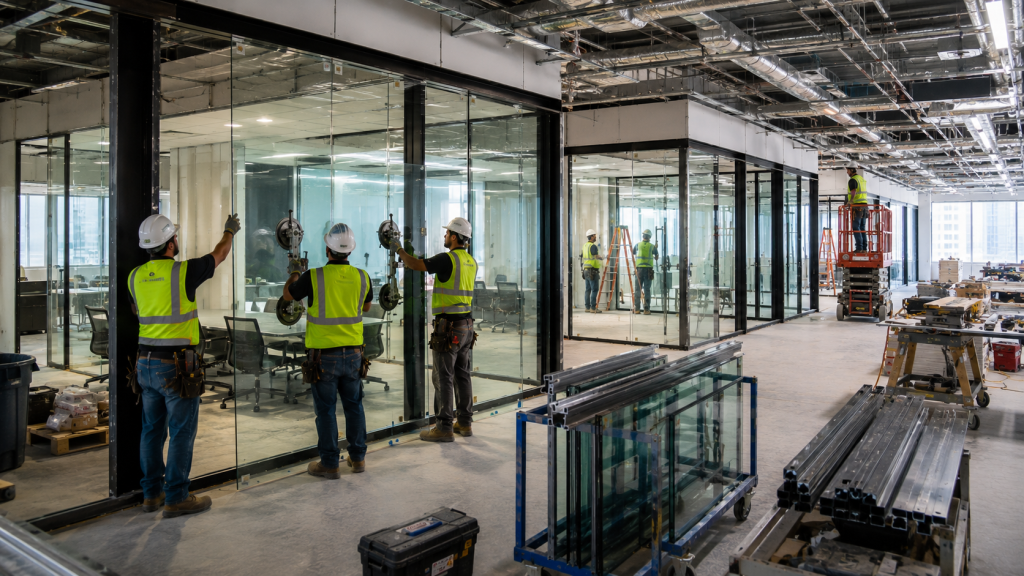
HVAC Changes Behind New Glass
Storefront renovations can change the heating and cooling characteristics of a commercial space.
Large glazed areas receive solar exposure and create different thermal conditions than insulated walls. Changing the quantity, orientation, or performance of the glass may therefore influence how the perimeter of the space feels throughout the day.
This becomes particularly important when a tenant improvement also includes new HVAC equipment or revised ductwork.
Supply registers, return locations, thermostats, equipment sizing, and zoning should reflect the finished layout. Restaurants, retail stores, offices, medical spaces, and showrooms can each place very different demands on the mechanical system.
Storefront design and HVAC planning should support the same finished environment.
Electrical Systems and Commercial Storefronts
Electrical work commonly intersects with storefront construction.
Exterior signs may require dedicated circuits. Illuminated displays need power. Automatic doors, access-control equipment, security devices, cameras, card readers, and architectural lighting can all be located directly around storefront framing.
The sequencing matters.
Running electrical infrastructure before the storefront configuration is finalized can create unnecessary relocation work. Waiting too long can require finished walls or ceilings to be reopened.
A coordinated tenant improvement establishes the locations of doors, framing, signs, displays, and electrical devices before finishes conceal the infrastructure.
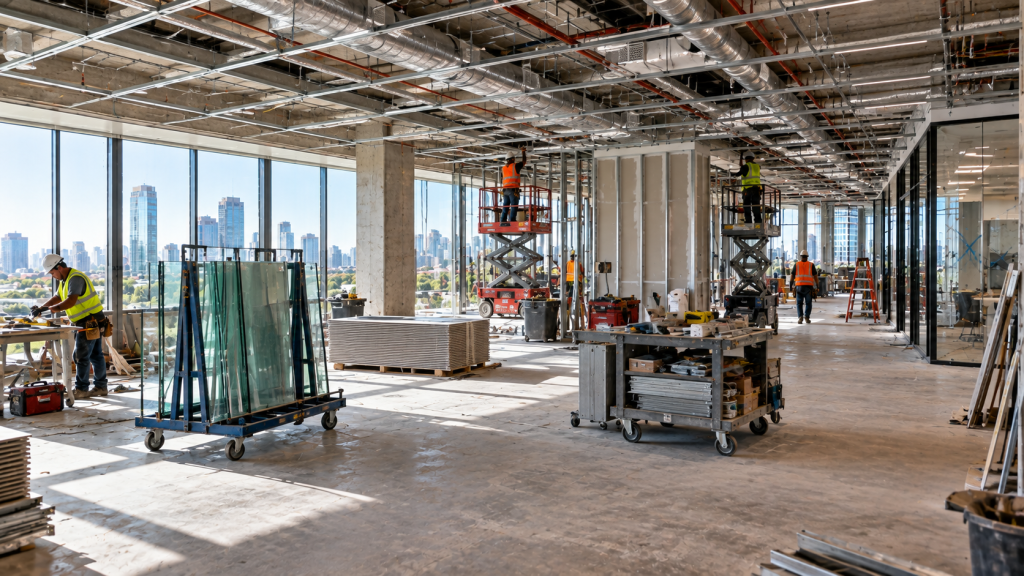
Plumbing Can Influence Storefront Layouts
Plumbing becomes especially important when an existing commercial space changes use.
A former retail suite might become a restaurant. An office could become a medical facility. A showroom may require new restrooms or employee facilities. These conversions can introduce significant plumbing work even though the exterior storefront remains the most visible part of the project.
New underground piping can require concrete cutting and floor restoration.
Restrooms, sinks, floor drains, water heaters, grease-related systems, and specialty equipment can also influence the interior layout. That layout eventually determines how customers and employees move through the storefront entrance.
The storefront should support the operational plan created by the rest of the build-out.
Painting and Exterior Finishes
Replacing storefront framing often leaves adjacent finishes that need attention.
Existing paint lines may no longer align. Stucco can require patching. Metal panels may need refinishing. Interior walls around the new openings typically require drywall repairs and paint.
Color selection also affects the visual relationship between the storefront and the rest of the façade.
A new black or dark-bronze aluminum system, for example, can look dramatically different against an older exterior finish. Updating surrounding paint or architectural elements can make the storefront renovation feel intentional rather than inserted into an existing building.
Interior painting should receive the same consideration where walls, soffits, and ceilings meet the new glazing.
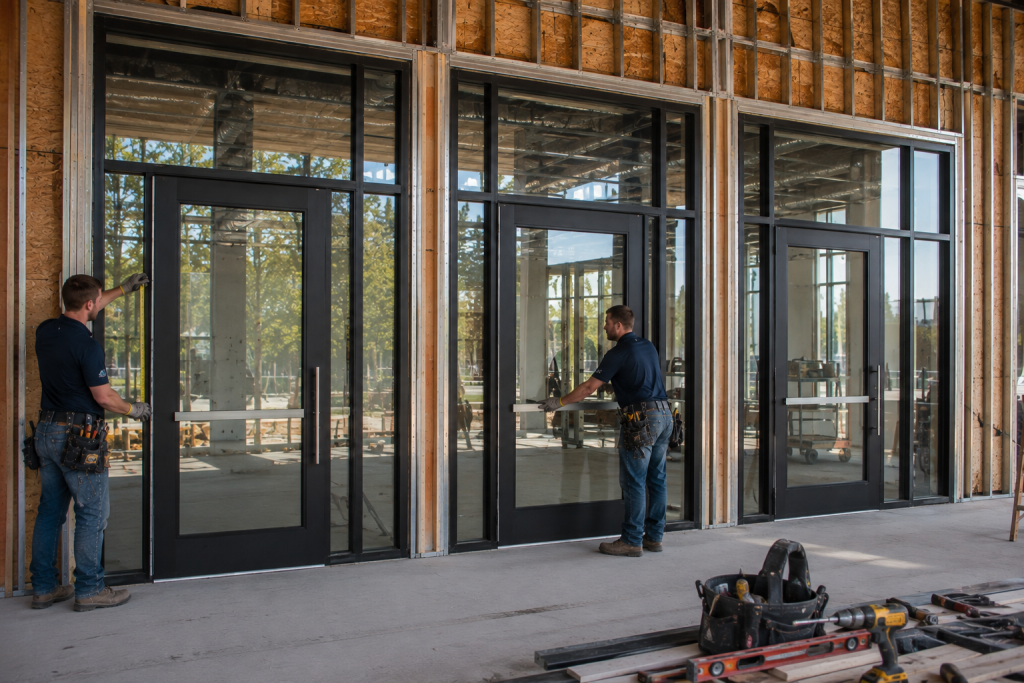
Restoration Before Storefront Replacement
Not every Bay Area storefront project begins with planned modernization.
Water intrusion, vehicle impact, corrosion, failed sealants, damaged framing, broken glass, and deterioration around older openings can trigger the project. Once demolition begins, hidden conditions may become visible.
That can turn a straightforward glass replacement into a restoration project.
Damaged substrates may need repair before new framing is installed. Moisture conditions should be addressed rather than concealed. Adjacent materials may require replacement, waterproofing, or refinishing.
Restoring the opening correctly provides a better foundation for the new storefront system.
Older Bay Area Commercial Buildings
Building age creates another layer of complexity.
Commercial properties throughout San Francisco, Oakland, San Jose, Berkeley, San Rafael, Palo Alto, and surrounding Bay Area communities represent many different construction periods. Original storefront openings may have been modified several times over the life of the building.
Previous tenants may have added walls, doors, signs, wiring, security systems, finishes, and mechanical equipment without considering future renovations.
Removing an older storefront can therefore reveal conditions that were not visible during initial planning.
Field verification becomes especially valuable on these projects. Dimensions, structural conditions, adjacent finishes, utilities, and existing framing should be understood before fabrication whenever possible.
Storefront Doors Are Part of the TI
The entrance deserves as much attention as the glass surrounding it.
Door size, swing, hardware, closers, thresholds, panic devices, access control, automatic operators, and accessibility requirements can affect both the storefront system and interior circulation.
Retail and restaurant spaces may prioritize customer traffic. Offices may need controlled access. Medical facilities can have different accessibility considerations. High-traffic commercial properties may place greater demands on door hardware.
Selecting the entrance system as part of the tenant improvement helps prevent conflicts between architectural appearance and daily operation.
Sequencing the Commercial Trades
Storefront work often sits directly on the critical path between exterior construction and interior finishes.
Demolition may happen early, while final glass installation occurs later. Electrical rough-in needs to precede certain finishes. HVAC modifications can affect ceilings. Plumbing work may require floor demolition. Painting generally follows wall and storefront repairs.
A practical sequence might move from investigation and demolition into structural or substrate repairs, followed by rough mechanical, electrical, and plumbing work. Storefront installation, drywall, ceilings, flooring, painting, hardware, signage, and final adjustments can then follow according to project conditions.
The exact sequence varies, but coordination is more important than forcing every project into the same schedule.
One Storefront, Multiple Building Systems
A completed storefront may look simple from the sidewalk.
Behind that finished appearance can be work involving glazing, aluminum framing, doors, roofing transitions, waterproofing, electrical infrastructure, HVAC, plumbing, drywall, painting, flooring, restoration, signage, and security.
That is why storefront glass should be considered early in a Bay Area tenant improvement.
When the glazing contractor, general contractor, property team, and other trades understand how their scopes connect, the storefront becomes part of a coordinated commercial environment rather than a standalone installation.
For Bay Area commercial properties undergoing renovations, build-outs, storefront replacements, or complete tenant improvements, looking beyond the glass can help create a better-performing building from the façade to the finished interior.
Leave a Reply