Commercial Glass & Tenant Improvements Palo Alto
Storefront glass can define the appearance of a Palo Alto commercial property, but a successful renovation rarely stops at the façade. Behind new glass may be an extensive tenant improvement involving electrical systems, HVAC, plumbing, roofing, painting, flooring, lighting, and interior construction.
For offices, retail spaces, restaurants, medical facilities, and other commercial properties, the storefront should be planned as part of the complete build-out.
A well-designed entrance may be the first thing customers see. The systems behind it determine how well the space actually operates.
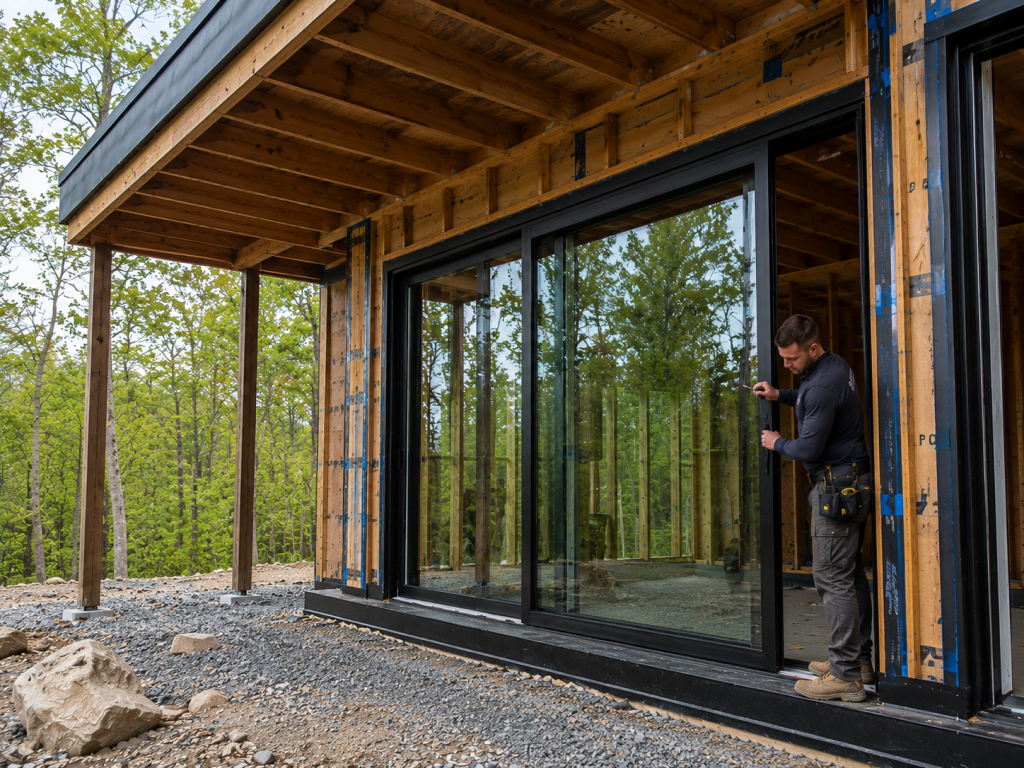
Modern Storefronts for Changing Commercial Spaces
Palo Alto commercial spaces frequently need to adapt to a new tenant or a different way of using an existing building.
An incoming business might want larger glass areas, a relocated entrance, updated aluminum framing, improved doors, new interior glazing, or greater visibility from the street.
Each decision can influence the construction behind the storefront.
Moving an entrance can affect flooring and interior circulation. Expanding glazing can change wall locations. New framing may intersect with ceilings, lighting, electrical devices, security equipment, and architectural finishes.
Storefront decisions made early can prevent expensive changes later in the build-out.
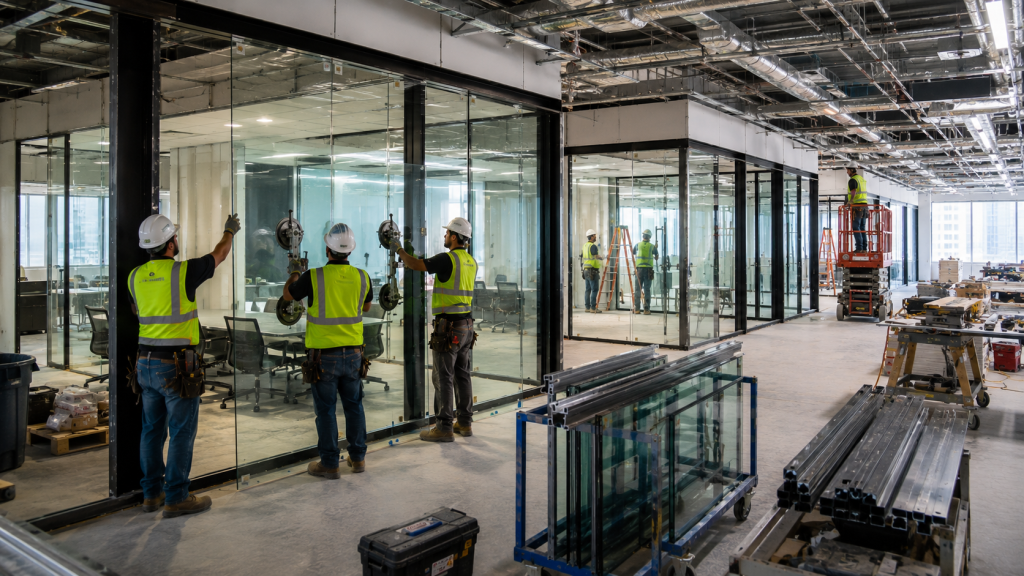
Glass and HVAC Performance
Large areas of exterior glass influence the interior environment.
Solar exposure, glass performance, orientation, shading, and the amount of glazing can affect conditions around the perimeter of a commercial space. Those factors become especially important when a tenant improvement also changes the HVAC system.
A new office layout may require different zones. Retail spaces can have changing occupancy throughout the day. Restaurants introduce substantial cooling and ventilation demands. Medical and technology spaces may have specialized mechanical requirements.
Supply air, returns, thermostats, controls, and equipment should support the completed space rather than the previous tenant’s configuration.
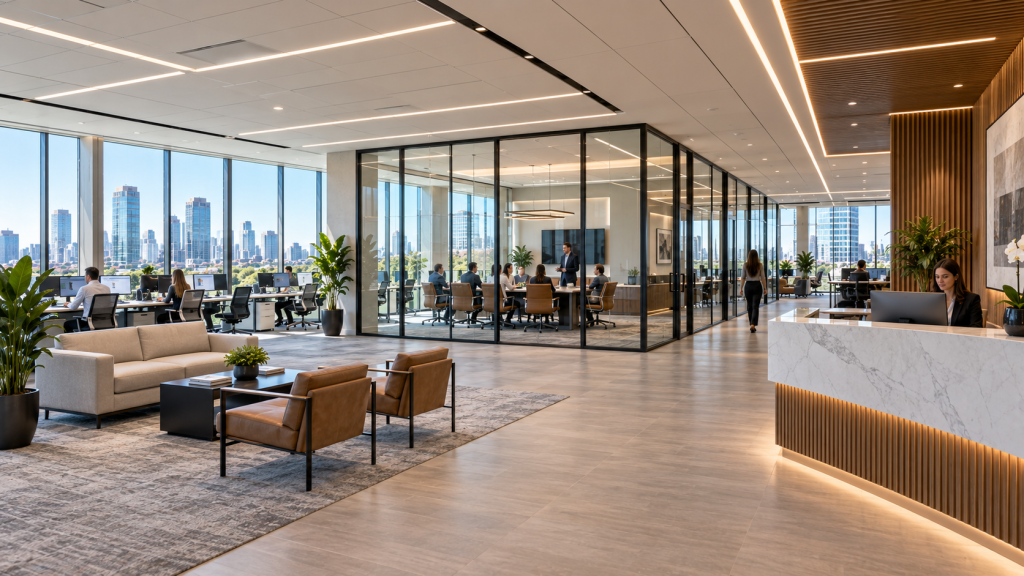
Electrical Systems Around the Storefront
Modern storefronts can contain significant electrical and low-voltage infrastructure.
Architectural lighting, illuminated signs, security cameras, access controls, automatic doors, card readers, sensors, displays, and exterior lighting can all intersect with the glazing system.
Planning these components before storefront installation makes them easier to integrate.
An electrician can position conduit, junction boxes, power supplies, and controls while walls and ceilings remain accessible. The glazing contractor can then work around known infrastructure instead of discovering conflicts during installation.
This coordination becomes even more important when the tenant improvement includes extensive lighting or technology upgrades.
Roofing and the Building Envelope
A storefront leak does not always begin at the storefront.
Water can enter around parapets, roof edges, wall penetrations, canopies, flashing, or exterior joints before traveling behind the façade. Moisture may eventually appear around glass even though the original failure occurred somewhere above it.
Tenant improvements create an opportunity to investigate those relationships.
If staining, corrosion, damaged drywall, or deteriorated finishes are found near an existing storefront, contractors may need to look beyond the immediate glass opening.
Roofing, waterproofing, exterior walls, glazing, and drainage are all parts of the same building envelope.
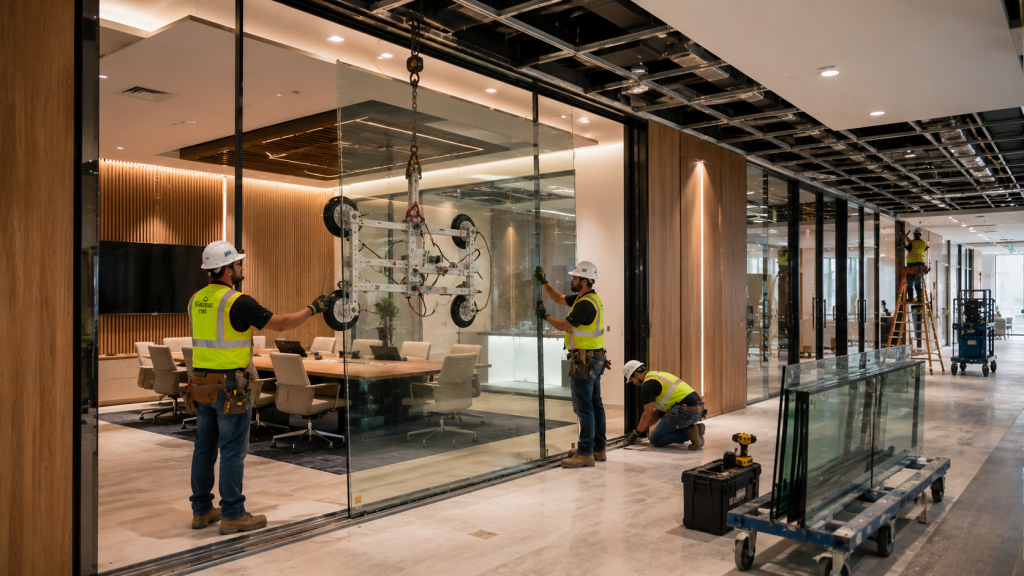
Plumbing and Changing Tenant Uses
Plumbing becomes a major consideration when the new tenant uses the space differently.
Converting an office or retail suite into a restaurant, medical facility, salon, or another specialized operation can require new water lines, drains, restrooms, sinks, equipment connections, or underground plumbing.
Those systems influence the floor plan.
The location of reception areas, customer circulation, service counters, interior walls, and entrances can depend on where plumbing can realistically be installed.
For that reason, the storefront layout should reflect the operational needs of the completed business rather than being designed independently.
Restoration Before Modernization
Some of the most important work on a storefront renovation disappears once construction is complete.
Removing older framing can reveal moisture damage, failed sealants, deteriorated substrates, corrosion, previous repairs, or uneven openings.
Covering these conditions with new materials does not solve them.
Restoration may need to happen first. Damaged materials can be repaired, openings rebuilt, waterproofing corrected, and surrounding surfaces prepared before the new storefront system is installed.
This is especially important when modernizing an existing commercial building rather than constructing a new one.
Painting and Architectural Finishes
New glass changes how the rest of a façade looks.
Fresh aluminum framing can make faded paint, damaged stucco, older metal panels, or mismatched repairs more noticeable. Painting and exterior finish work can help integrate the storefront into the larger architectural design.
The same principle applies inside.
New storefront framing may meet drywall, soffits, ceilings, flooring, millwork, and painted walls. Each transition contributes to how finished the renovation feels.
A successful TI coordinates those details rather than treating each trade as an independent project.
Storefront Doors and Accessibility
The storefront entrance has to perform as well as it looks.
Commercial doors may involve closers, panic hardware, thresholds, locks, automatic operators, access controls, and other components. Entrance configuration also affects circulation and accessibility.
These requirements can influence the storefront dimensions before fabrication begins.
Door location should therefore be considered alongside the floor plan, exterior approach, interior circulation, security requirements, and intended use of the space.
Resolving those issues during planning is easier than modifying a completed storefront.
Lighting, Signs and Customer Experience
Glass creates a visual connection between the interior and exterior.
That makes lighting and signage especially important for retail, restaurant, showroom, and customer-facing spaces.
Interior lighting can make the storefront more visible after dark. Exterior signage needs to coordinate with framing and electrical infrastructure. Displays may require dedicated power and carefully positioned lighting.
The storefront, electrical design, signs, and interior finishes should support one visual concept.
When those elements are coordinated, the façade becomes an extension of the tenant’s interior environment.
Coordinating a Palo Alto Commercial TI
A substantial tenant improvement can bring many contractors into a relatively small commercial space.
The project may involve glazing, HVAC, electrical, plumbing, roofing, restoration, painting, drywall, flooring, millwork, signage, fire protection, security, and other specialty trades.
Sequencing becomes critical.
Rough electrical, plumbing, and mechanical work generally needs to happen before many finishes. Restoration may be necessary before new storefront framing. Flooring must terminate correctly at entrances. Painting follows repairs. Signs and access-control equipment depend on accurate storefront locations.
The more these scopes are coordinated beforehand, the less likely completed work will need to be removed and rebuilt.
Building From the Storefront In
A Palo Alto storefront renovation can be much more than a cosmetic improvement.
It can become part of a larger effort to modernize how a commercial property looks, operates, uses energy, serves occupants, and accommodates a new tenant.
Storefront glass establishes the connection between the business and the outside environment. HVAC controls comfort behind it. Electrical systems support lighting, technology, signs, and security. Plumbing supports the tenant’s operations. Roofing and waterproofing protect the building. Restoration corrects existing problems, while painting and finishes bring everything together.
Planning those systems as one tenant improvement creates a stronger commercial space from the storefront to the interior.
Leave a Reply